House for sale, 87 m²
Sheffield
3 bedrooms·1 bathroom
212.465 €
2.442 €/m²
Listed Sep 19, 2026
About this listing
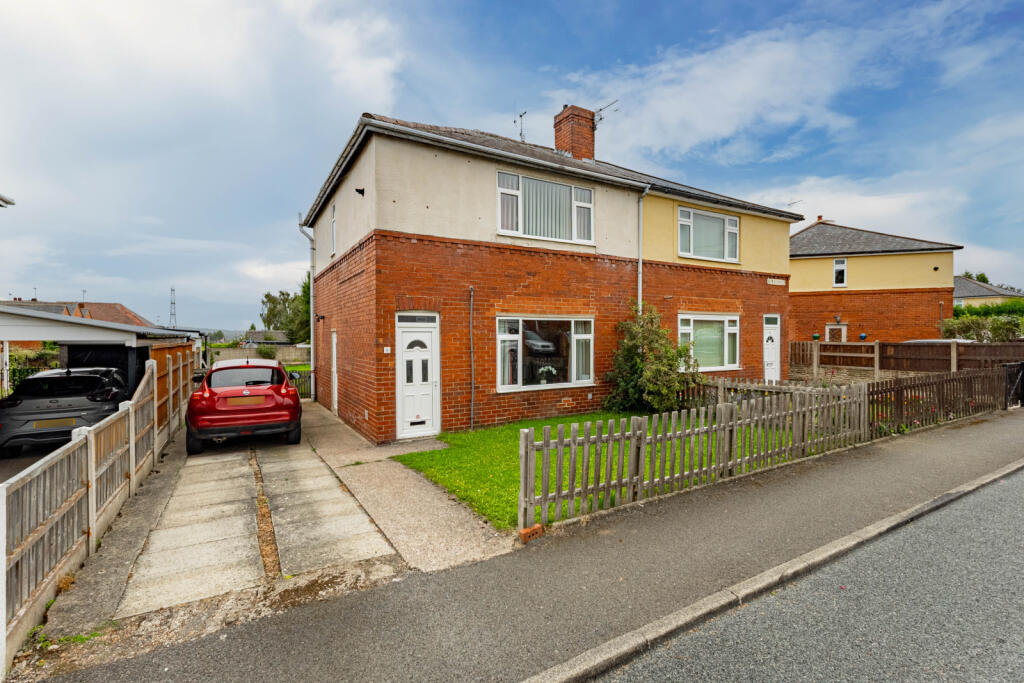
MoveNow Properties are pleased to offer this attractive three-bedroom semi-detached family home, offering spacious and versatile accommodation throughout. The property benefits from a generous driveway providing off-road parking, a large enclosed rear garden and is offered to the market with no onward chain.
Entrance Hall
A UPVC entrance door opens into the welcoming hallway, featuring carpeted flooring, central heating radiator and stairs rising to the first floor. An internal door provides access into the living room.
Living Room
Measurements: 15’4” x 11’5” (4.66m x 3.48m)
A spacious and welcoming reception room featuring wood-effect laminate flooring, central heating radiator and a large double-glazed window overlooking the front, allowing plenty of natural light into the room. An electric fire provides an attractive focal point.
Kitchen/Diner
Measurements: 12’11” x 12’2” (3.39m x 3.71m)
The generous kitchen/dining room provides an excellent space for both everyday family life and entertaining. The kitchen is fitted with a range of wall and base units, complemented by work surfaces and tiled splashbacks.
There is a 1.5-bowl sink and drainer with mixer tap, electric hob with cooker hood above and integrated oven. A double-glazed window overlooks the rear, while patio doors provide direct access to the enclosed rear garden. The room also benefits from a central heating radiator and tiled flooring.
Side Entrance
A useful side entrance is accessed via a UPVC external door and features a central heating radiator and useful under-stairs storage. Doors provide access to the downstairs bathroom and kitchen/diner, offering excellent practicality for family living.
Downstairs Bathroom
Measurements: 8’8” x 6’3” (2.65m x 1.89m)
The modern family bathroom comprises a low-flush WC, pedestal wash basin and bath with mixer tap. The room features tiled walls, chrome heated towel rail, frosted double-glazed rear-facing window and tiled-effect flooring.
Stairs & Landing
The first-floor landing features carpeted flooring, handrail, central heating radiator and a double-glazed window overlooking the side. Doors provide access to all three bedrooms, while a loft hatch provides access to the loft space.
Bedroom One
Measurements: 16’4” x 11’6” (4.97m x 3.51m)
A spacious double bedroom positioned to the front of the property, featuring carpeted flooring, central heating radiator and a double-glazed window overlooking the front. The room also benefits from useful storage cupboards.
Bedroom Two
Measurements: 12’2” x 10’5” (3.70m x 3.18m)
Another well-proportioned double bedroom, featuring carpeted flooring, central heating radiator and a double-glazed window overlooking the rear of the property.
Bedroom Three
Measurements: 8’11” x 8’9” (2.72m x 2.67m)
A further generous bedroom with central heating radiator and double-glazed window overlooking the rear. The room offers excellent versatility and could be used as a bedroom, home office or guest room.
Outside
To the front of the property is a small lawned garden with fenced boundaries, together with a private driveway providing valuable off-road parking.
To the rear is a large enclosed garden, featuring a generous lawned area, fenced boundaries and gated access leading back to the front of the property. The garden provides an excellent outdoor space for families, children and entertaining.
Location
The property is situated in the popular residential area of Great Houghton, with a range of local amenities, schools and everyday facilities within easy reach. The surrounding area also provides convenient road links to Barnsley and neighbouring towns, making it a practical location for commuters and families alike.
Additonal information
Chimney Ariel - (A company that receives messages from smart meters has a device fitted to the chimney which currently generates and additional £350 per year.)
EPC D
Please contact us for the full EPC information
Tenure: Freehold
Council Tax Band A
Property Type: Semi-detached
Construction type Brick built
Heating Type Gas central heating
Water Supply Mains water supply
Sewage Mains drainage
Gas Type Mains Gas
Electricity Supply Mains Electricity
Broadband connection All buyers are advised to visit the Ofcom website and open reach to gain information on broadband speed and mobile signal/coverage.
Parking type: Off road.
Building safety N/A
Restrictions N/A
Rights and easements N/A
Flooding – LOW
All buyers are advised to visit the Government website to gain information on flood risk.
Planning permissions N/A
Accessibility features N/A
Coal mining area South Yorkshire is a mining area
All buyers are advised to check the Coal Authority website to gain more information on if this property is affected by coal mining.
We advise all clients to discuss the above points with a conveyancing solicitor.
Floor plans
These floor plans are intended as a rough guide only and are not to be intended as an exact representation and should not be scaled. We cannot confirm the accuracy of the measurements or details of these floor plans.
Viewings
For further information or to arrange a viewing please contact our offices directly.
Free valuations
Considering selling or letting your property?
For a free valuation on your property please do not hesitate to contact us.
Agents Note
To be able to purchase a property in the United Kingdom all agents have a legal requirement to conduct Identity checks on all customers involved in the transaction to fulfil their obligations under Anti Money Laundering regulations. We outsource this check to a third party and a charge will apply. Ask the branch for further details.
DISCLAIMER:
The details shown on this website are a general outline for the guidance of intending purchasers, and do not constitute, nor constitute part of, an offer or contract or sales particulars. All descriptions, dimensions, references to condition and other details are given in good faith and are believed to be correct but any intending purchasers should not rely on them as statements or representations of fact but must satisfy themselves by inspection, searches, survey, enquiries or otherwise as to their correctness. We have not been able to test any of the building service installations and recommend that prospective purchasers arrange for a qualified person to check them before entering into any commitment. Further, any reference to, or use of any part of the properties is not a statement that any necessary planning, building regulations or other consent has been obtained. All photographs shown are indicative and cannot be guaranteed to represent the complete interior scheme or items included in the sale. No person in our employment has any authority to make or give any representation or warranty whatsoever in relation to this property.
What's included
Garden
Parking
TypeSemi-detached house
Living Area87 m²
Bedrooms3
Bathrooms1
Energy ClassD
HeatingAsk Agent
Location
Map loading soon
Neighborhood data on demand
Nearby essentials will load when this section comes into view.
Listed on
Mortgage calculator
Estimated monthly payment
1.052 €/mo
Down payment10 % · 21.247 €
21.247 €191.218 € loan
Term
Total repayable315.608 €
Interest rate4.40 %
Representative estimate · Landomo is not a mortgage broker. · Rates updated April 2026