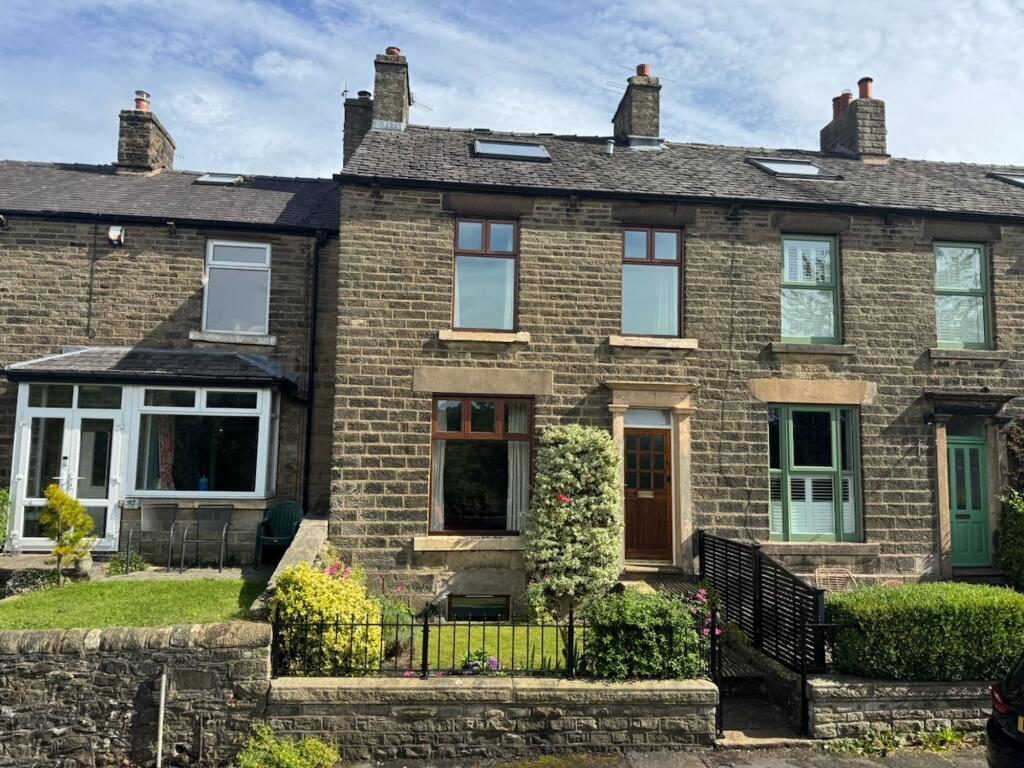
House for sale, 126 m²
Stockport
4 bedrooms·1 bathroom
411.605 €
3.267 €/m²
Listed Sep 23, 2026
About this listing
Located within a Conservation area, this DELIGHTFUL FOUR-BEDROOM STONE TERRACED HOME exudes timeless charm and character, with a traditional stone facade, front garden and countryside views that create a warm and welcoming entrance.
Set across four levels, this home offers spacious and versatile living, including TWO GOOD SIZED RECEPTION ROOMS. The living room has a traditional fireplace, while the dining room has a fireplace with an original stone lintel and multi fuel burning stove. The flow between the living and dining areas from the hallway is complemented by abundant NATURAL LIGHT streaming through large windows, enhancing the bright and inviting atmosphere throughout. The MODERN FITTED KITCHEN has base and eye-level units with INTEGRATED APPLIANCES and ample counter top space, and looks out over the picturesque garden.
With four bedrooms, this property offers ample space for families or those seeking dedicated work-from-home areas. In particular, the spacious loft room has an en-suite washroom, and cupboards and eaves storage spaces. It also features exposed beams and two skylights, which afford beautiful unobstructed countryside views to the front and rear of the property. Meanwhile the spacious family bathroom has a panelled bath with overhead shower.
In addition to this, the cellar, which has internal access from the house, offers versatile storage and workshop space, ideal for DIY projects.
The OUTDOOR SPACES are a major attraction, featuring an enclosed GARDEN to the rear with colourful flower beds, and a stone patio - perfect for entertaining or relaxing in tranquil countryside surroundings. A stone wall perimeter ensures privacy, while scenic countryside views offer a peaceful rural backdrop. Behind the garden there is a fenced off area of field over which there are drying rights, and this particular property owns a further small strip of land (currently with the Land Registry for registration) within this fenced off area.
Directly over the road from the house there is another walled and fenced grassed area with an attached parking area for four cars. This is jointly owned with the three adjoining houses, each property having its own dedicated parking space.
With its inviting ambience, versatile spaces, and stunning outdoor areas adjoining countryside, this property is a RARE OPPORTUNITY not to be missed. EARLY VIEWING IS HIGHLY RECOMMENDED to fully appreciate the unique blend of character and modern living this exceptional home provides.
_______________________________________________________________________________________________________
EPC Rating: D
Disclaimer
Please note that an AML fee is chargeable to the buyer once an offer is accepted to cover the cost of carrying out the required identity and anti-money laundering checks. Once these checks have been completed, the fee cannot be refunded, even if the property purchase does not go ahead.
What's included
Parking
TypeTerraced house
Living Area126 m²
Bedrooms4
Bathrooms1
Energy ClassD
HeatingGas Central
Location
Map loading soon
Neighborhood data on demand
Nearby essentials will load when this section comes into view.
Listed on
Mortgage calculator
Estimated monthly payment
2.038 €/mo
Down payment10 % · 41.161 €
41.161 €370.444 € loan
Term
Total repayable611.423 €
Interest rate4.40 %
Representative estimate · Landomo is not a mortgage broker. · Rates updated April 2026