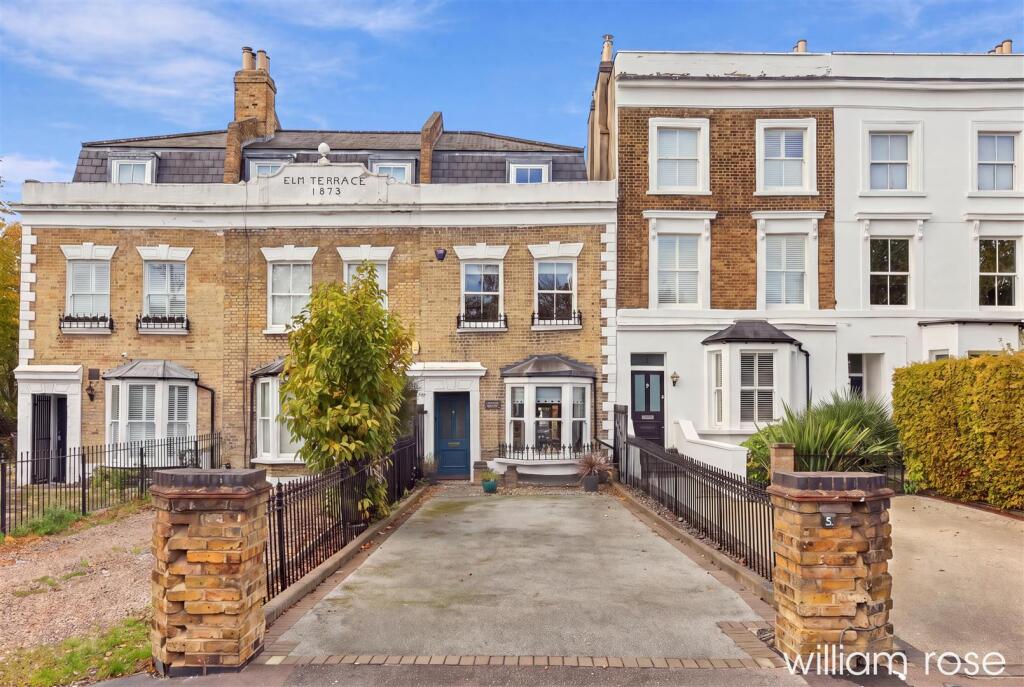
House for sale, 177 m²
London
3 bedrooms·3 bathrooms
1.378.071 €
7.786 €/m²
Listed Nov 2, 2026
About this listing
Situated on the highly sought-after Elm Terrace, set just off High Elms in Woodford Green, this exceptional three-bedroom terraced family home beautifully combines period character with contemporary design and generous living accommodation. Extending to approximately 1,906 sq. ft., the property retains a wealth of charming original features, including elegant sash windows, high ceilings and feature fireplaces, perfectly complemented by a thoughtfully designed extension which was recognised by the London Borough of Waltham Forest, winning the prestigious 'Best Residential Extension' award in 2009. Further highlights include two/three versatile reception areas, three bathrooms, an impressive kitchen/dining room, a private rear garden, a detached outbuilding incorporating a home office, and an extensive driveway providing off-street parking for up to six vehicles.
Upon entering the property, a welcoming entrance hallway leads into a beautifully proportioned front living room, where high ceilings, an attractive bay window with traditional sash windows and a feature fireplace create an elegant yet inviting setting. A further reception room offers additional flexibility for family living or entertaining, retaining the charm and character synonymous with properties of this period. To the rear extension has transformed the home, creating an impressive open-plan kitchen/dining area that seamlessly blends contemporary living with the property's traditional architecture. This wonderful space forms the heart of the home, providing ample room for cooking, dining and socialising, with direct access to the rear garden. A separate utility room and ground-floor WC complete the accommodation on this level.
The first floor comprises two generously proportioned double bedrooms, both benefiting from their own en-suite bathrooms. The principal bedroom also enjoys access to a spacious walk-in wardrobe, providing excellent storage and dressing space. Occupying the second floor which is the award winning design is a further double bedroom with its own en-suite bathroom, creating an ideal private retreat for family members or guests. Throughout the home, the combination of generous proportions, period detailing and modern additions creates a wonderful balance of character, comfort and practicality.
Externally, the property benefits from a private rear garden, providing an inviting space for outdoor dining, entertaining and relaxation. Positioned at the rear of the garden is a detached outbuilding, currently arranged as a home office and additional versatile space, offering excellent flexibility for those working from home or requiring additional recreational space. Completing this impressive family home is the generous driveway, providing off-street parking for up to six vehicles.
Elm Terrace enjoys a prime position within the highly desirable High Elms area of Woodford Green, renowned for its attractive residential surroundings, excellent schooling options and proximity to beautiful open green spaces. The property is conveniently located for the picturesque Epping Forest, offering extensive woodland walks, cycling routes and recreational opportunities, while the nearby Woodford Green and High Road provide a selection of independent shops, cafés, restaurants and everyday amenities. Families are particularly well catered for, with a choice of highly regarded local schools, including Woodford County High School, Bancroft's School and Woodbridge High School. Woodford Central Line station provides convenient connections into Stratford, the City and West End, making this an ideal location for commuters seeking a balance between suburban tranquillity and excellent accessibility.
Property Information / Disclaimer - FREEHOLD
EPC Rating: D
Council Tax Band: F (Waltham Forest)
All the information provided about this property does not constitute or form part of an offer or contract, nor maybe it be regarded as representations. All interested parties must verify accuracy and your solicitor must verify tenure/lease information, fixtures & fittings and, where the property has been extended/converted, planning/building regulation consents. All dimensions are approximate and quoted for guidance only as are floor plans which are not to scale, and their accuracy cannot be confirmed. Reference to appliances and/or services does not imply that they are necessarily in working order or fit for the purpose. Some images may have been virtually staged and are for illustrative purposes only. These images may include added furniture and decorative elements that are not present in the property. Buyers are advised to rely on physical inspection for an accurate representation.
What's included
Garden
Parking
Fireplace
TypeTerraced house
Living Area177 m²
Bedrooms3
Bathrooms3
Energy ClassD
HeatingGas Central
MunicipalityLondon
Location
Map loading soon
Neighborhood data on demand
Nearby essentials will load when this section comes into view.
Listed on
Mortgage calculator
Estimated monthly payment
6.824 €/mo
Down payment10 % · 137.807 €
137.807 €1.240.264 € loan
Term
Total repayable2.047.075 €
Interest rate4.40 %
Representative estimate · Landomo is not a mortgage broker. · Rates updated April 2026