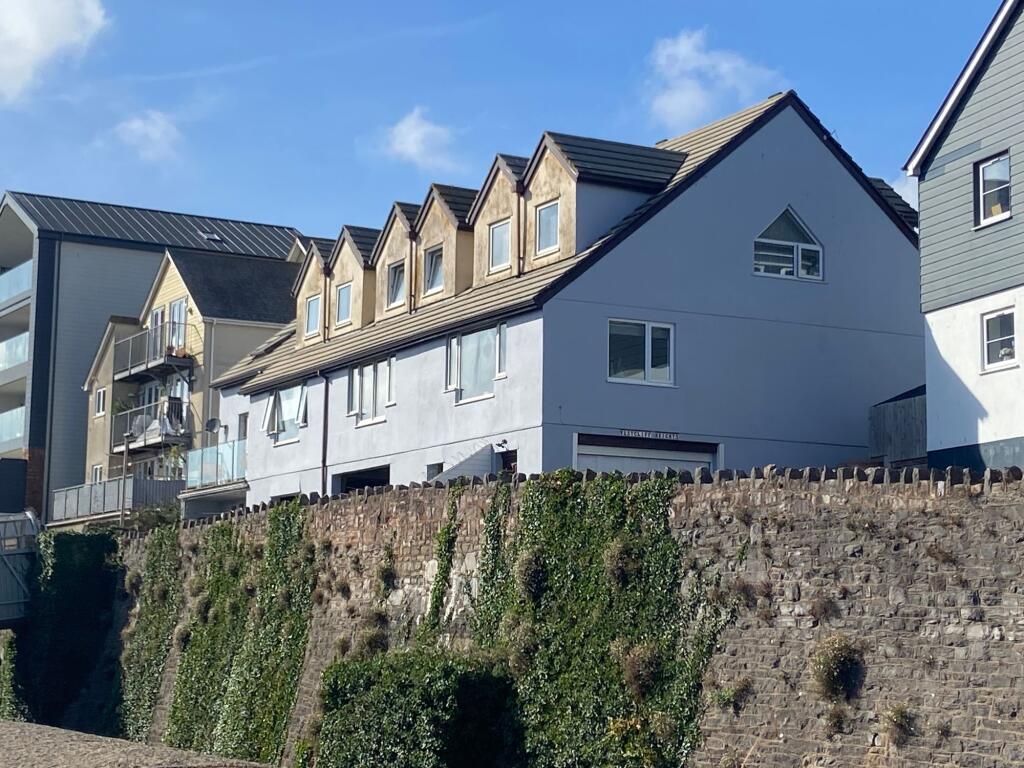
House for sale, 76 m²
Teignbridge, Teignmouth
2 bedrooms·1 bathroom
244.820 €
3.221 €/m²
Listed Sep 25, 2026
About this listing
This is a spacious two bedroom property with light and airy open plan living area and sea views to the Ness and down the River Teign. Close to the town and beaches, it takes a matter of minutes to get to the beach and it has private parking. The large windows make the most of the light and views. The property is part of a terrace of 4 and they all share the freehold.
A pedestrian and vehicle security entrance opens in to a communal garage with an allocated parking space and storage with an electrically operated remote control roller garage door.
Covered steps ascend to the main entrance door in to this property. Directly outside this door, the length of the property, there is a brick paved covered area. The entrance hall has stairs to the first floor landing with an under stairs cupboard with radiator. There is a further storage cupboard, entry phone handset, radiator and laminate floor.
The living room is a good size with continuation of laminate flooring, modern focal point fireplace with combined electric and fanned convector heater (from the central heating system). There are uPVC double glazed tilt and turn windows to the front with fitted blinds with an outlook over neighbouring properties to Shaldon with the railway line below. There is a television and telephone point and four wall light points.
The kitchen is modern with a range of white base and wall units, one of which houses the recently replaced boiler. There is a sink unit, integral electric oven and gas hob with hood over, wine cooler and microwave and there is plumbing for a dishwasher. The mixer tap and cooker hood illuminate and there is skirting board and work top lighting in addition to ceiling spot lights. Grey worktops incorporate a breakfast bar area where there is an arched opening to the living room. A uPVC double glazed window looks through to a covered courtyard.
On the first floor there is a landing with access to the roof space and doors to both bedrooms and bathroom.
Bedroom 1 is a good size double room with two double mirror-doored fitted wardrobes, radiators and two uPVC double glazed tilt and turn windows with fitted blinds with an elevated outlook over the town, River Teign, Shaldon and rural fields beyond.
Bedroom 2 has a uPVC double glazed tilt and turn window and radiator.
The bathroom has a corner bath, close coupled WC, matching hand basin and corner shower enclosure with thermostatic mixer shower. There is an obscure double glazed window, extractor vent and radiator and wall mounted mirror fronted medicine cabinet.
There is a communal bin store and a communal lobby with a communal laundry room where residents can put private washing machines and where there is a communal use commercial tumble dryer.
Service Charge £100 per annum plus 1/4 share of building insurance costs. Lease was 999 years. Council Tax Band C.
There is central heating and double glazing, with a new Boiler fitted on 12/11/2026.
MEASUREMENTS
Lounge 17' 10" x 15' 10" (5.44m x 4.83m) Kitchen 9' 3" x 8' 5" (2.84m x 2.58m) Bedroom 1 15' 10" x 12' 7" (4.84m x 3.85m) Bedroom 2 11' 9" x 8' 5" (3.59m x 2.57m)
Anti-Money Laundering Regulations: Chamberlains is supervised by HMRC for compliance with the Anti-Money Laundering Regulations. All buyers will be required to complete digital identification checks at a cost of £36 including VAT per person. Proof of funds will also be required from the buyers once an offer has been received.
EPC Rating: C
Parking - Secure gated
A pedestrian and vehicle security entrance opens in to a communal garage with an allocated parking space and storage with an electrically operated remote control roller garage door.
Living Area76 m²
Bedrooms2
Bathrooms1
Energy ClassC
HeatingGas Central
MunicipalityTeignbridge
Location
Map loading soon
Neighborhood data on demand
Nearby essentials will load when this section comes into view.
Listed on
Mortgage calculator
Estimated monthly payment
1.212 €/mo
Down payment10 % · 24.482 €
24.482 €220.338 € loan
Term
Total repayable363.671 €
Interest rate4.40 %
Representative estimate · Landomo is not a mortgage broker. · Rates updated April 2026