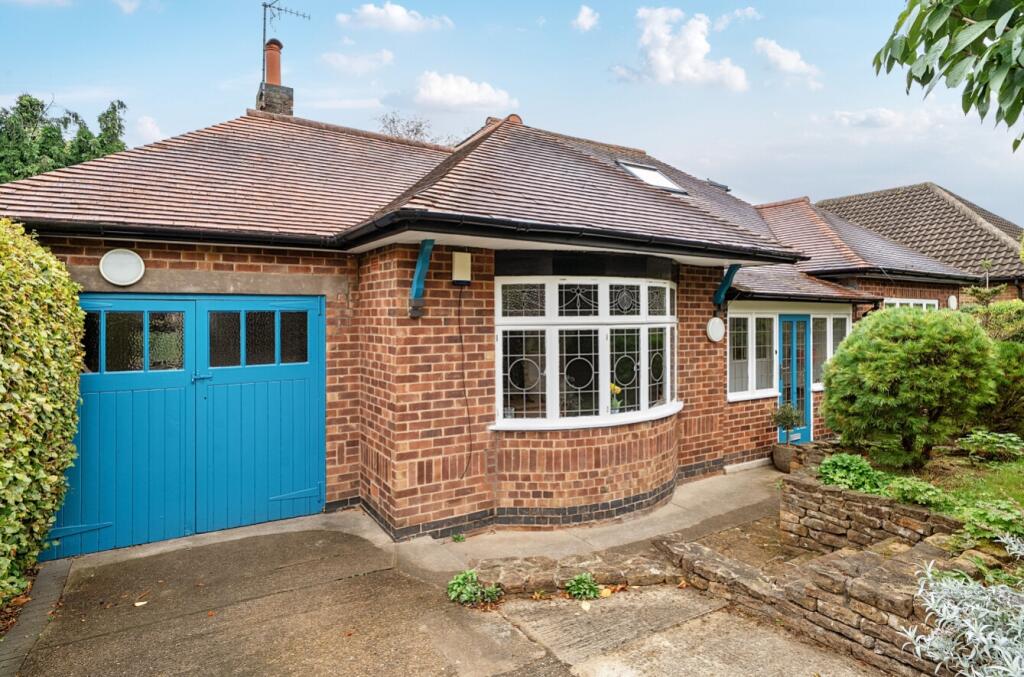
House for sale
Nottingham
3 bedrooms·2 bathrooms
590.888 €
Listed Oct 5, 2026
About this listing
Tucked away within this established and highly regarded part of Wollaton, this substantial detached dormer bungalow offers a rare combination of character, space and versatility. Set on a generous plot with beautifully mature gardens, the property provides an unusually flexible home that will appeal to families, downsizers and buyers looking for adaptable accommodation in a well-connected Nottingham location.
From the moment you arrive, the property has an inviting sense of individuality. The established front garden, mature planting and generous driveway create an attractive approach, with the integral garage providing secure parking and excellent additional storage.
Inside, the original character of the property has been thoughtfully retained, with features including Oak Parquet flooring and attractive leaded and stained-glass detailing adding warmth and personality. The entrance porch leads through to an impressive entrance hallway which sets the tone, leading into a series of well-proportioned rooms that offer considerable flexibility depending on the needs of the next owner.
The main living room provides a comfortable and welcoming space, featuring a character fireplace and double doors opening into the conservatory. This creates a natural connection with the garden and gives the home an excellent space for relaxing or entertaining. A further reception room, currently arranged as a dining room which can be used as a third bedroom, offers superb versatility and could equally be used as a dining room, home office, snug or additional sitting room.
At the heart of the home is the impressive fitted kitchen, combining generous proportions with a practical layout. Granite work surfaces, a central island and integrated appliances provide a smart and functional setting for everyday cooking and entertaining, while the adjoining utility room adds further practicality. The conservatory and rear porch provide additional useful space and offer views and access towards the garden.
The ground floor also includes a comfortable double bedroom together with a stylish shower room, making this particularly well suited to those seeking the convenience of having bedroom and bathroom facilities on the main level.
Upstairs, the principal bedroom is a generous and private retreat, with useful eaves storage, wood flooring and air conditioning. A separate bathroom completes the first-floor accommodation, providing further flexibility for family living or visiting guests.
Outside, the gardens are undoubtedly one of the property's standout features. The rear garden is private and enclosed, with an extensive lawn framed by mature trees, established shrubs and colourful planting. A patio provides an ideal area for outdoor seating and entertaining, while the pergola adds another attractive focal point. The overall setting is peaceful, established and surprisingly spacious, offering plenty of room for gardening, relaxation and family enjoyment.
The property is situated in a popular residential position within Wollaton, well placed for a range of local amenities, schools, parks and transport connections, while Nottingham City Centre is readily accessible for work, shopping, dining and leisure.
With its combination of generous accommodation, flexible living space, retained period features, integral garage and particularly attractive mature gardens, this is a home with genuine character and considerable versatility. Properties offering this amount of space and individuality in such an established setting are increasingly difficult to find, making an internal inspection highly recommended.
Entrance Porch
Entrance Hall
reception Room/Bedroom 3
4.41m x 4.04m - 14'6" x 13'3"
Lounge
4.55m x 4.04m - 14'11" x 13'3"
Conservatory
3.16m x 3.08m - 10'4" x 10'1"
Kitchen/Dining Room
5.22m x 3.41m - 17'2" x 11'2"
Utility
2.35m x 1.8m - 7'9" x 5'11"
Rear Porch
Shower Room
2.55m x 2.46m - 8'4" x 8'1"
Bedroom 2
3.98m x 3.68m - 13'1" x 12'1"
First Floor Landing
Bedroom 1
5.18m x 4.75m - 16'12" x 15'7"
Bathroom
4.36m x 2.58m - 14'4" x 8'6"
What's included
Terrace
Garden
Parking
TypeDetached house
Bedrooms3
Bathrooms2
Energy ClassD
HeatingAsk Agent
Location
Map loading soon
Neighborhood data on demand
Nearby essentials will load when this section comes into view.
Listed on
Mortgage calculator
Estimated monthly payment
2.926 €/mo
Down payment10 % · 59.089 €
59.089 €531.799 € loan
Term
Total repayable877.742 €
Interest rate4.40 %
Representative estimate · Landomo is not a mortgage broker. · Rates updated April 2026