House for sale
Southend-on-Sea
5 bedrooms·3 bathrooms
829.531 €
Listed Sep 30, 2026
About this listing
FROM £700,000 TO £750,000
Quote AM0308 when calling to view. Calls answered 24/7
An exceptional modern detached family home, beautifully presented throughout and offering spacious, versatile accommodation across two floors.
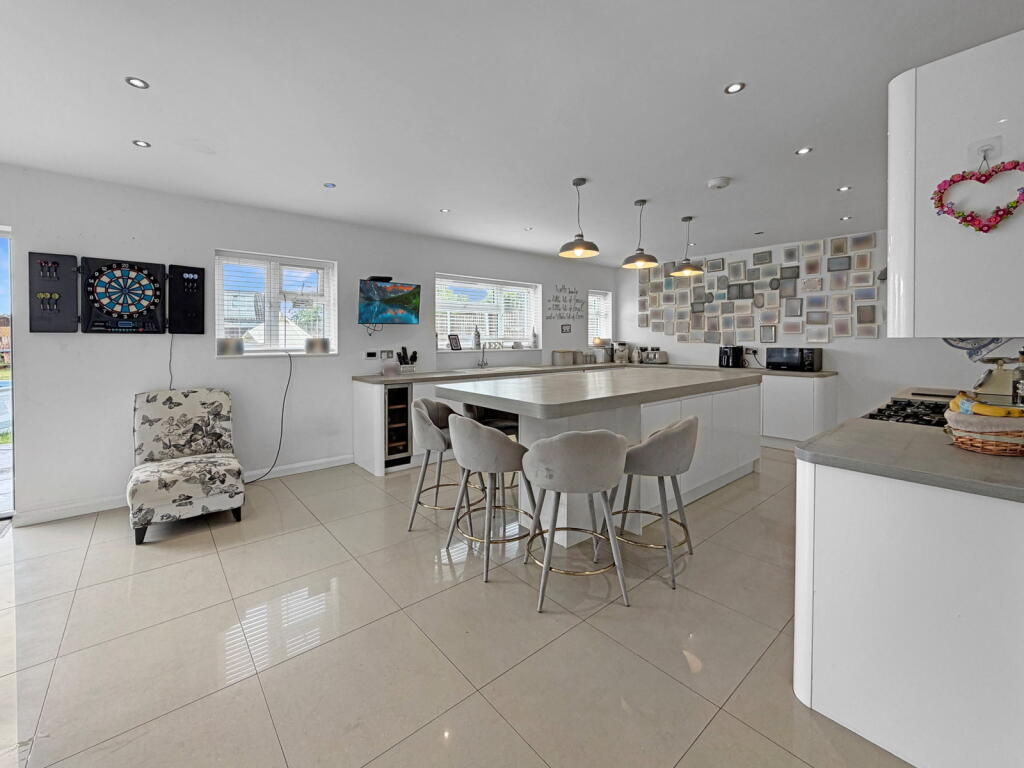
The heart of the home is the impressive open plan kitchen/dining room, featuring a contemporary fitted kitchen with central island, integrated appliances, ample dining space and bi-fold doors opening onto the rear garden, creating the perfect setting for both everyday family life and entertaining. Complementing the ground floor is a separate lounge, a useful utility room, a downstairs WC, and an additional reception room which offers excellent flexibility as a fifth bedroom, home office or playroom.
To the first floor, the property boasts four generous double bedrooms. The master suite benefits from a dressing room and a stylish en-suite shower room, while the remaining bedrooms are served by a modern family bathroom with both shower and freestanding bath.
Externally, the property continues to impress with a substantial rear garden, predominantly laid to lawn with a spacious patio seating area ideal for outdoor dining and entertaining. Side access adds further convenience, while to the front, a huge driveway provides ample off-street parking for multiple vehicles.
Combining contemporary design, generous living space and outstanding family friendly accommodation, this superb home is an ideal choice for those seeking modern luxury in a highly desirable setting.
LOCATION
Situated in the heart of the highly desirable Old Corringham area, this property enjoys a prime position on the sought after Lampits Hill, offering the perfect balance of peaceful residential living and everyday convenience. Ideally located for families, a range of well regarded schools are within easy reach, including Mossbourne Herd Lane, Giffords Primary School, Mossbourne Fobbing and Performers College. Corringham Town Centre is close by, providing a variety of shops, amenities and services, while excellent transport links include nearby bus routes and easy access to the A13 and M25 motorway network. Commuters will appreciate the convenient access to the C2C rail line, offering direct services to London Fenchurch Street, reachable by a short drive, bus journey or cycle. For those who enjoy the outdoors, One Tree Hill Country Park is also nearby, making this an ideal location that combines tranquillity, connectivity and lifestyle appeal.
We endeavour to make our sales particulars as accurate and reliable as possible; however, they do not constitute or form part of an offer or contract, nor can they be regarded as representations or relied upon as statements of fact. All interested parties must verify the accuracy via their solicitor who will check any relevant lease information, related charges, fixtures / fittings, rights of way / access, permissions for extensions / conversions and, required planning / building regulations. The floorplan is not to scale and its accuracy nor measurements can be confirmed, all interested parties should consult their surveyor should they want verification of the floorplan or plot.
We offer a range of services designed to help with the moving process where we may earn a fee for referring these services. There is no obligation to use any of these services and if you choose to use a service which we recommend, such as a licensed conveyancer or a mortgage broker, then we will disclose to you at that time the fact that a referral arrangement exists and they will advise the amount of any referral fee to be paid to us. Their services remain wholly independent to you and any fee will be retained by us and will not affect the fees that are directly quoted to you.
What's included
Garden
Parking
TypeDetached house
Bedrooms5
Bathrooms3
HeatingAsk Agent
Location
Map loading soon
Neighborhood data on demand
Nearby essentials will load when this section comes into view.
Listed on
Mortgage calculator
Estimated monthly payment
4.107 €/mo
Down payment10 % · 82.953 €
82.953 €746.578 € loan
Term
Total repayable1.232.238 €
Interest rate4.40 %
Representative estimate · Landomo is not a mortgage broker. · Rates updated April 2026