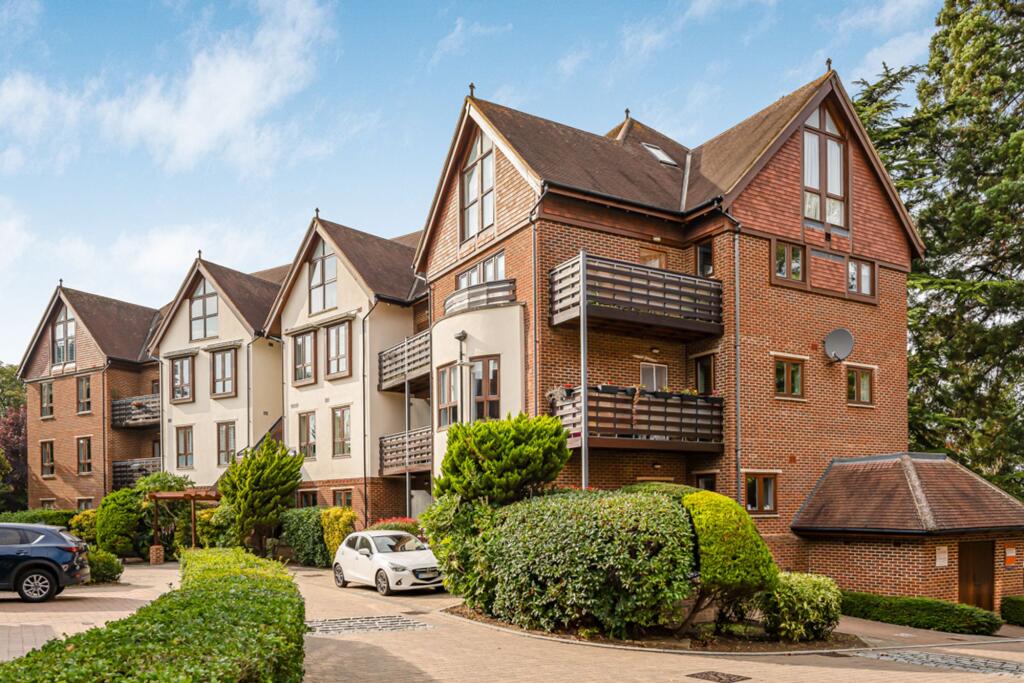
2-bed apartment for sale, 96 m²
East Hertfordshire, Folly Island, Hertford
2 bedrooms·2 bathrooms
574.236 €
5.982 €/m²
Listed Oct 9, 2026
About this listing
Morgan Alexander are delighted to offer for sale this beautifully presented two double bedroom apartment, enjoying lovely leafy views within the sought-after gated development of Ashbourne Gardens.
Offering approximately 1,031 sq ft of accommodation, the property combines generously proportioned rooms, high ceilings and large windows with a private balcony, two bathrooms and two allocated parking spaces. The result is a wonderfully light and spacious home, perfectly suited to those seeking comfortable living within easy reach of Hertford town centre.
A welcoming entrance hall sets the tone for the accommodation, with attractive flooring and useful built-in storage. To the rear, the impressive living and dining room measures approximately 18’10” x 15’2”, providing ample space for both comfortable seating and a dining table. Large windows bring plenty of natural light into the room, while French doors open onto the private balcony.
Enjoying a pleasant outlook towards surrounding trees and the landscaped grounds, the balcony offers an inviting spot for morning coffee, outdoor dining or simply relaxing.
The kitchen is thoughtfully arranged and fitted with cream cabinetry, granite work surfaces and tiled flooring, complemented by a fitted oven, hob and extractor. An opening through to the living and dining room connects the two spaces, creating a sociable arrangement for everyday life and entertaining.
Both bedrooms are generous doubles, each measuring approximately 16’4” x 10’2”. The principal bedroom enjoys a lovely outlook, built-in wardrobes and its own en-suite shower room. The second bedroom is equally well appointed, with extensive fitted storage and a desk area, making it a versatile space for guests or working from home.
A separate bathroom completes the accommodation, fitted with a bath and shower over, wash basin and WC, complemented by tiled walls and flooring.
The apartment further benefits from lift access and a security entry phone system. Outside, Ashbourne Gardens is approached through private entrance gates and set within well-maintained communal grounds, with landscaped planting and two allocated parking spaces serving the property.
Situated in a highly regarded residential area, the development is within walking distance of Hertford town centre and its excellent selection of independent shops, cafés and restaurants. Simon Balle All-through School and Hertford Cricket Club are just across the road, while nearby Balls Park and countryside walks add to the appeal of the setting.
Hertford East and Hertford North stations are accessible for journeys into London, with the A10 and A414 providing convenient connections to the wider road network.
EPC Rating: D
Parking - Allocated parking
Disclaimer
These particulars are intended as a guide only and do not form part of any contract. All descriptions, dimensions, references to condition and necessary permissions for use and occupation are provided in good faith but should not be relied upon as statements of fact.
Prospective purchasers or tenants must satisfy themselves by inspection or otherwise as to the correctness of each of these details.
Morgan Alexander has not tested any services, equipment or facilities and purchasers or tenants are advised to verify these independently.
What's included
Balcony
Cellar
Area96 m²
Bedrooms2
Bathrooms2
SubtypeStandard flat
Energy ClassD
HeatingAsk Agent
MunicipalityEast Hertfordshire
Location
Map loading soon
Neighborhood data on demand
Nearby essentials will load when this section comes into view.
Listed on
Mortgage calculator
Estimated monthly payment
2.843 €/mo
Down payment10 % · 57.424 €
57.424 €516.812 € loan
Term
Total repayable853.006 €
Interest rate4.40 %
Representative estimate · Landomo is not a mortgage broker. · Rates updated April 2026