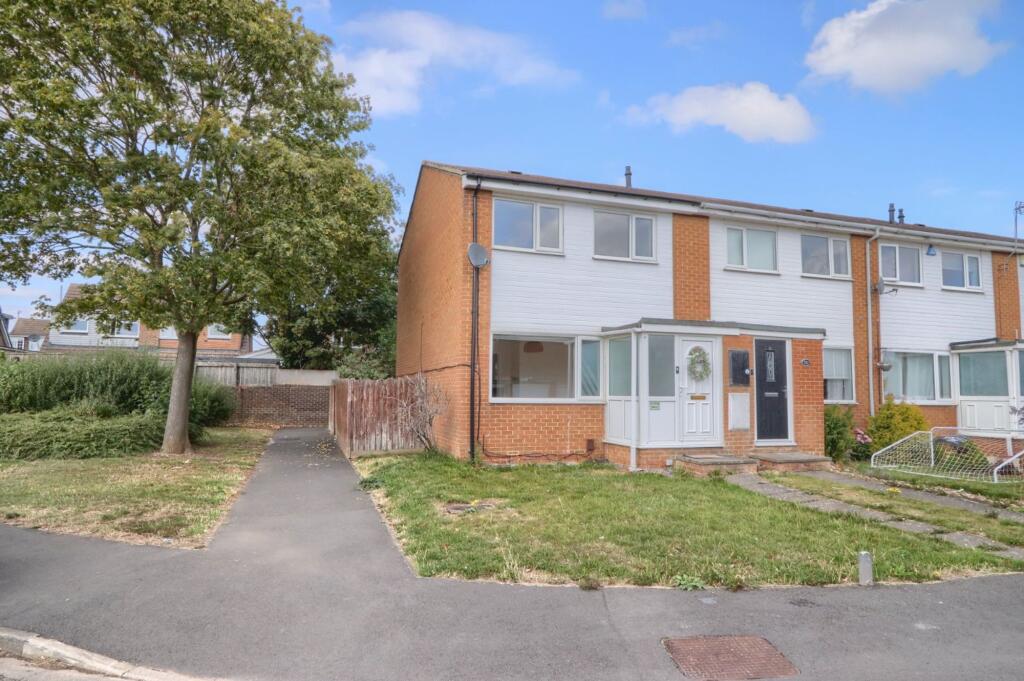
House for sale, 70 m²
Stockton-on-Tees
3 bedrooms·1 bathroom
174.447 €
2.492 €/m²
Listed Aug 26, 2026
About this listing
Imagine collecting the keys to a home where the hard part is simply deciding your style. Fresh coffee in a spacious kitchen-diner overlooking the garden, children playing safely outside, and cosy evenings in a bright living room that's ready for your own finishing touches. This is a home with fantastic foundations and the exciting opportunity to create something truly yours.
Having been a successful rental property for many years, this three-bedroom end-terrace is now ready for its next chapter. It offers generous living space, a private low-maintenance garden and a layout that works brilliantly for first-time buyers, young families or anyone looking for a home they can gradually personalise and add value to.
The welcoming living room flows through double doors into the kitchen/diner, creating a sociable space that's perfect for everyday family life and entertaining. Patio doors open directly onto the enclosed rear garden, making summer BBQs, children's playtime or relaxing with friends effortless.
Upstairs you'll find three bedrooms and a family bathroom, offering flexibility for growing families, a nursery or a dedicated home office. Outside, the enclosed rear garden has been designed for easy maintenance, giving you more weekends to enjoy rather than spend gardening.
Located in a popular residential area of Stockton-on-Tees, everyday essentials, schools, parks and commuter routes are all within easy reach, making this a practical location for busy lifestyles.
Entrance Porch
Double-glazed entrance door and windows leading into the entrance porch, with meter cupboard.
Living Room
3.96m x 4.37m
Double-glazed window to the front aspect, twin radiator, laminate flooring and double doors leading into the breakfast kitchen.
Kitchen/Diner
3.86m x 4.34m
Double-glazed window to the rear aspect and double-glazed patio doors leading to the rear garden. Twin radiator and understairs cupboard. Range of wall, floor and drawer units with worktops incorporating a one-and-a-half-bowl stainless-steel sink and drainer unit with mixer tap. Space for an electric cooker and plumbing for a washing machine.
Landing
Built-in storage cupboard.
Bedroom One
2.36m x 3.89m
Double-glazed window to the rear aspect and single radiator.
Bedroom Two
1.9m x 3.15m
Double-glazed window to the front aspect and single radiator.
Bedroom Three
1.93m x 2.2m
Double-glazed window to the front aspect and single radiator.
Bathroom
Double-glazed window to the rear aspect. Side-panelled bath with shower over, pedestal wash-hand basin, low-level WC and single radiator. Tiled splashbacks.
Garden
To the front is a lawned garden.
To the rear is an enclosed, private and low-maintenance garden with artificial turf and a gravelled bed.
Parking - Garage en bloc
Garage en bloc and driveway
What's included
Terrace
Key Stats
Key Stats
TypeTerraced house
Living Area70 m²
Bedrooms3
Bathrooms1
HeatingGas Central
Location
Map loading soon
Neighborhood data on demand
Nearby essentials will load when this section comes into view.
Listed on
Mortgage calculator
Estimated monthly payment
864 €/mo
Down payment10 % · 17.445 €
17.445 €157.002 € loan
Term
Total repayable259.134 €
Interest rate4.40 %
Representative estimate · Landomo is not a mortgage broker. · Rates updated April 2026