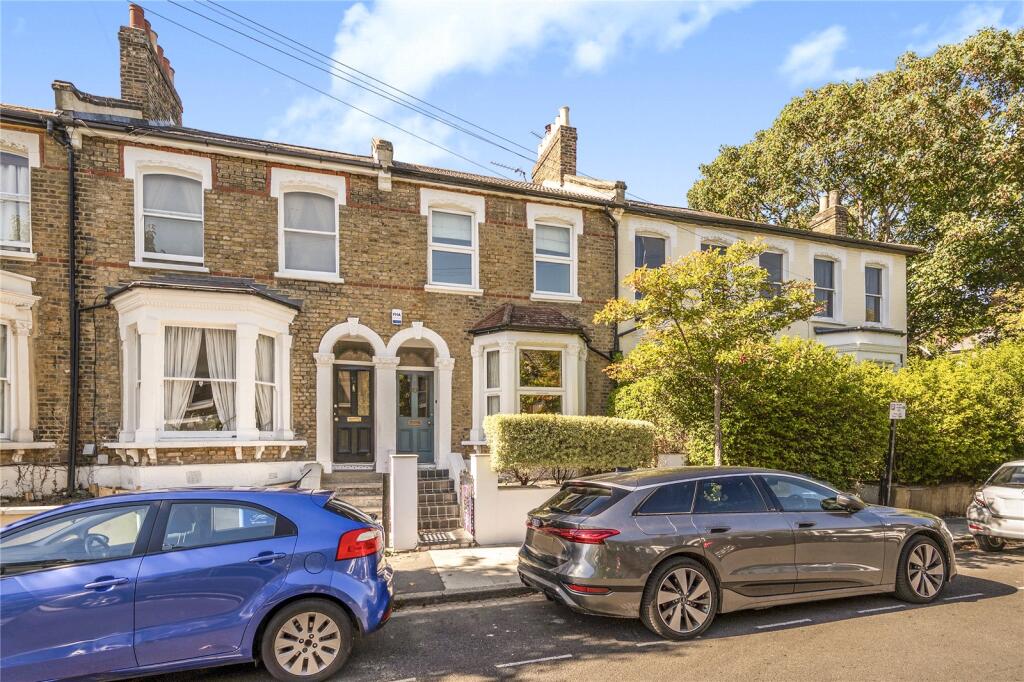
House for sale, 106 m²
London
3 bedrooms·1 bathroom
1.295.947 €
12.225 €/m²
Listed Oct 2, 2026
About this listing
GUIDE PRICE: £1,100,000 - £1,150,000
Situated on the elevated side of Ivanhoe Road, this charming three-bedroom Victorian house offers beautifully presented accommodation, a landscaped rear garden and an enviable position in Camberwell and bordering East Dulwich, just a short walk from East Dulwich station.
Just a short walk from East Dulwich, Denmark Hill and Peckham Rye stations, the property retains an abundance of period character, with an attractive Victorian façade leading into a bright and elegant double reception room. Featuring high ceilings, a large bay window, period fireplaces, bespoke shelving and attractive wooden flooring, the space is flooded with natural light and provides a wonderful setting for both relaxing and entertaining.
To the rear, a stylish extended kitchen offers a range of contemporary units, generous worktop space and room for dining, all overlooking the garden through large glazed doors. The layout has been thoughtfully designed to create a sociable family space with a seamless connection to the outside. The landscaped rear garden is a particular highlight, enjoying a sunny aspect and featuring mature planting, attractive brick walls for privacy and multiple seating areas, making it an ideal space for outdoor dining and summer gatherings.
Upstairs are three well-proportioned bedrooms. The principal bedroom spans the front of the house and benefits from fitted wardrobes and excellent natural light. A further generous double bedroom, a well-sized third bedroom and a contemporary family bathroom with both a bath and separate shower complete the accommodation.
Ivanhoe Road is a sought-after residential street ideally positioned for Camberwell, Peckham (Bellenden Road) and East Dulwich, and the house is situated at the cul-de-sac end with no through traffic. Walking distance to both Bellenden Road and Lordship Lane's which both are renowned for a selection of independent cafés, restaurants, bars and shops are within easy reach, while East Dulwich station provides direct services to London Bridge. The green open spaces of Peckham Rye Park and Dulwich Park are also nearby. The Belham and other local schools are within easy reach.
INFORMATION AND SERVICES
Tenure: Freehold
EPC: D
LOCAL AUTHORITIES: London Borough of Southwark
Services: Mains water and gas, electricity.
Fixtures & Fittings: Curtains, fixtures and fittings not mentioned in these particulars are not included. Various items may be available by separate negotiation.
Viewing: By appointment via Truepenny’s.
Truepenny’s Property Consultants Ltd. for themselves and for the owner of this property for whom we act as agents, give notice of the following: (1) these particulars do not constitute any part of an offer or contract, (2) all statements contained within these particulars are made without responsibility on the part of the Landlord or Truepenny’s Property Consultants Ltd., (3) none of the statements contained within these particulars are to be relied upon as a statement of representation or fact, (4) any intending tenant must satisfy him/herself by inspection or otherwise as to the correctness of each of the statements contained within these particulars, (5) the landlord does not make or give either Truepenny’s Property Consultants or any person in their employment any authority to make or give representation or warranty whatsoever in relation to this property.
General Information
Truepenny’s Property Consultants for themselves and for the vendor of this property for whom we act as agents, give notice of the following: (1) these particulars do not constitute any part of an offer or contract, (2) all statements contained within thes eparticulars are made without responsibility on the part of the vendor or Truepenny’s Property Consultants, (3) none of the statements contained within these particulars are to be relied upon as a statement of representation or fact, (4) any intending purchaser must satisfy him/herself by inspection or otherwise as to the correctness of each of the statements contained within these particulars, (5) the vendor does not make or give either Truepenny’s Property Consultants or any person in their employment any authority to make or give representation or warranty whatsoever in relation to this property.
What's included
Garden
TypeTerraced house
Living Area106 m²
Bedrooms3
Bathrooms1
Energy ClassD
HeatingAsk Agent
Location
Map loading soon
Neighborhood data on demand
Nearby essentials will load when this section comes into view.
Listed on
Mortgage calculator
Estimated monthly payment
6.417 €/mo
Down payment10 % · 129.595 €
129.595 €1.166.352 € loan
Term
Total repayable1.925.082 €
Interest rate4.40 %
Representative estimate · Landomo is not a mortgage broker. · Rates updated April 2026