House for sale
East Cambridgeshire, Orchards Green, Ely
4 bedrooms
465.255 €
Listed Oct 10, 2026
About this listing
Home 185 - FLOORING & TURF INCLUDED - PERSONALISE YOUR NEW HOME WITH THE FINISHING SPECIFICATION OF YOUR CHOICE
Enjoy the high life with the three-storey Aslin. This four bedroom home has been thoughtfully designed with modern day family life in mind. With two substantial living spaces, and the bedrooms spread over the two upper floors, this layout is extremely popular.
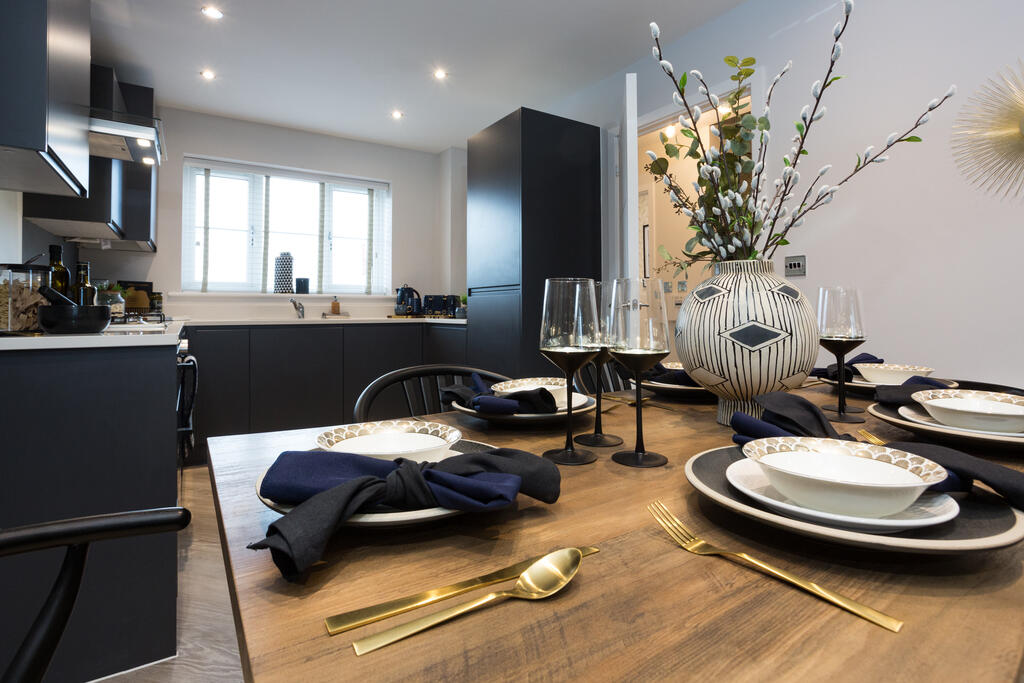
The ground floor kitchen/dining area creates a sociable space and a large, bright living room provides direct access into the garden through French doors.
The first floor features three good-sized bedrooms, and a family bathroom, and at the top of the home is the luxury of a double bedroom suite, with en suite and dormer wind. This home benefits from the PV solar panels.
Please note, floor plans and dimensions are taken from architectural drawings and are for guidance only. Dimensions stated are within a tolerance of plus or minus 50mm. Overall dimensions are usually stated and there may be projections into these. With our continual improvement policy we constantly review our designs and specification to ensure we deliver the best product to our customers. Computer generated images not to scale. Finishes and materials may vary and landscaping is illustrative only. Kitchen layouts are indicative only and may change. To confirm specific details on our homes please ask your Sales Executive.
This home is being marketed and sold by Linden Homes on behalf of a trusted partner. The availability of certain products, services, warranties, customer care provisions, incentives, customer surveys, purchasing arrangements, dispute resolution services and consumer protections may vary depending on the development, property type, purchasing route, ownership structure, tenure or scheme applicable to your purchase. Full details of the arrangements that apply to your chosen home will be provided during the sales process and are contained within the relevant Reservation Agreement, Terms and Conditions and associated purchase documentation. Please speak to one of our Sales Consultants for further information.
Room Dimensions
Ground Floor
Living room - 4.98m x 3.21m 16'4" x 10'6"
Kitchen / dining area - 4.77m x 2.80m 15'8" x 9'2"
First Floor
Bedroom 2 - 4.20m x 2.52m 13'9" x 8'3"
Bedroom 3 - 3.78m x 2.77m 12'5" x 9'1"
Bedroom 4 - 3.19m x 2.37m 10'6" x 7'9"
Second Floor
Bedroom 1 - 4.30m x 3.88m 14'1" x 12'9"
What's included
Garden
Parking
TypeTownhouse
Bedrooms4
HeatingAsk Developer
MunicipalityEast Cambridgeshire
Location
Map loading soon
Neighborhood data on demand
Nearby essentials will load when this section comes into view.
Listed on
Mortgage calculator
Estimated monthly payment
2.304 €/mo
Down payment10 % · 46.526 €
46.526 €418.729 € loan
Term
Total repayable691.119 €
Interest rate4.40 %
Representative estimate · Landomo is not a mortgage broker. · Rates updated April 2026