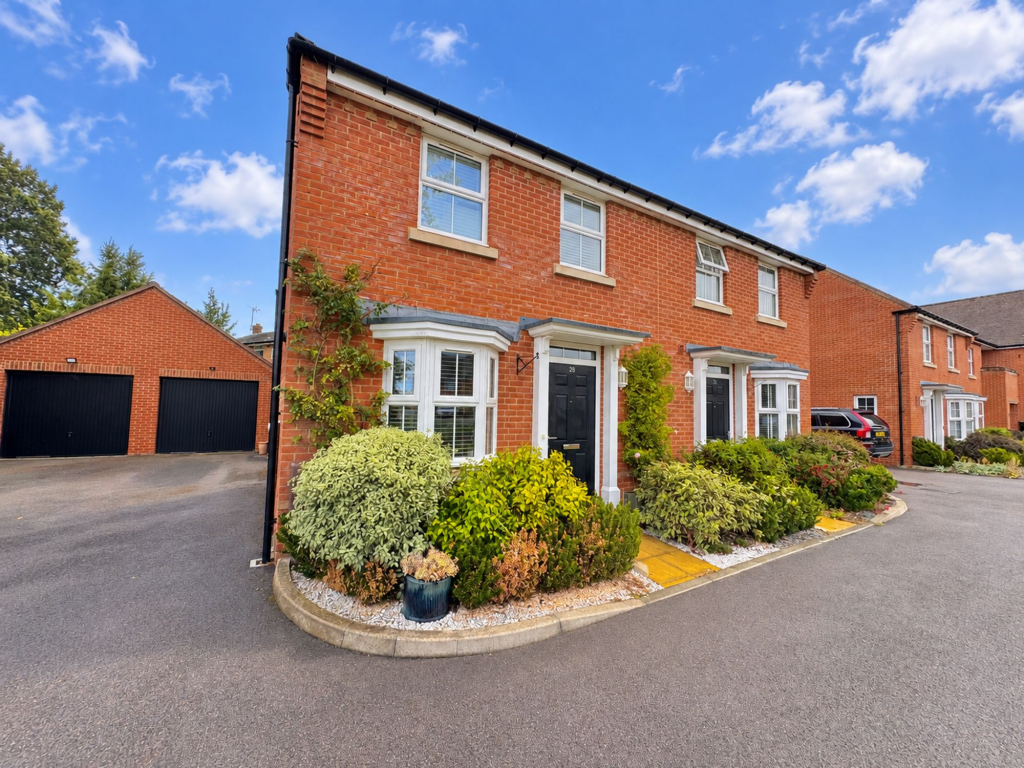
House for sale, 88 m²
Southampton
3 bedrooms·3 bathrooms
501.398 €
5.698 €/m²
Listed Sep 22, 2026
About this listing
Welcome to Hamble Rise!
A beautifully presented three-bedroom semi-detached home, ideally positioned within this popular development in the sought-after village of Swanmore.
Quietly situated opposite an attractive area of green space, this well-maintained property offers a particularly appealing combination of stylish accommodation, excellent storage and practical features.
The ground floor provides a welcoming and well-planned living space, with a spacious lounge featuring double doors opening directly onto the rear garden, creating a lovely connection between the indoors and out. The good-sized kitchen/dining room is fitted with a range of integrated appliances and provides an ideal space for both everyday living and entertaining. A useful cloakroom completes the ground floor.
Upstairs, there are three well-proportioned bedrooms. Bedroom one benefits from a large walk-in wardrobe and en-suite shower room, while bedrooms two and three both feature built-in storage. The family bathroom serves the remaining bedrooms, and further useful storage can be found on the landing.
The property has been beautifully decorated throughout, creating a stylish and welcoming home that is ready to move straight into.
Outside, the rear garden provides a lovely space to relax and entertain, with two attractive patio areas offering plenty of flexibility for outdoor seating and dining. A particularly useful addition is the rear access door from the garden directly into the garage, providing easy access for bikes, gardening equipment and day-to-day storage. To the front, the property benefits from a driveway providing parking for two cars, together with an EV charging point and energy saving solar PV panels.
There is also loft storage, along with useful storage cupboards beneath the stairs and on the first-floor landing, making this a home that combines its attractive presentation with plenty of practical storage.
Swanmore is a highly regarded village surrounded by the beautiful Hampshire countryside, with the Meon Valley and South Downs National Park nearby. The neighbouring country town of Bishops Waltham is just a short drive away and offers a good range of shops, cafés and everyday amenities along its traditional high street.
The property is also conveniently placed for local amenities, including well-regarded primary and secondary schools, village pubs, a local shop and church. The major centres of Winchester, Southampton and Portsmouth are all within easy reach, as are the M3, A34 and M27, providing excellent road links towards London and the south coast. Southampton Airport is also readily accessible.
A beautifully presented home in a peaceful and desirable setting, with excellent parking, storage and outdoor space. Viewing is highly recommended.
(All technical information has been provided by our clients, you should have your solicitor look into all information pre-purchase.)
Disclaimer
Buyers: If you have an offer accepted on a property through Jackson Bailey, under Anti Money Laundering Regulations (2017) we are required by law to conduct Anti Money Laundering Checks. There is a charge of £52 inc VAT for these checks per property.
Sellers: Upon receipt of instructions to act in the selling of your home, under Anti Money Laundering Regulations (2017) we are required by law to conduct Anti Money Laundering Checks. There is a charge of £48 inc VAT per property.
EPC Rating: B
Kitchen / Diner
2.72m x 5.77m
Lounge
3.3m x 4.65m
Bedroom One
3.33m x 3.28m
En-suite
2.03m x 1.37m
Bedroom Two
3.48m x 2.64m
Bedroom Three
2.52m x 2.03m
Bathroom
1.75m x 2.62m
Parking - Driveway
Parking - Garage
Parking - EV charging
What's included
Garage
Parking
TypeSemi-detached house
Living Area88 m²
Bedrooms3
Bathrooms3
Energy ClassB
HeatingGas Central
Location
Map loading soon
Neighborhood data on demand
Nearby essentials will load when this section comes into view.
Listed on
Mortgage calculator
Estimated monthly payment
2.483 €/mo
Down payment10 % · 50.140 €
50.140 €451.258 € loan
Term
Total repayable744.808 €
Interest rate4.40 %
Representative estimate · Landomo is not a mortgage broker. · Rates updated April 2026