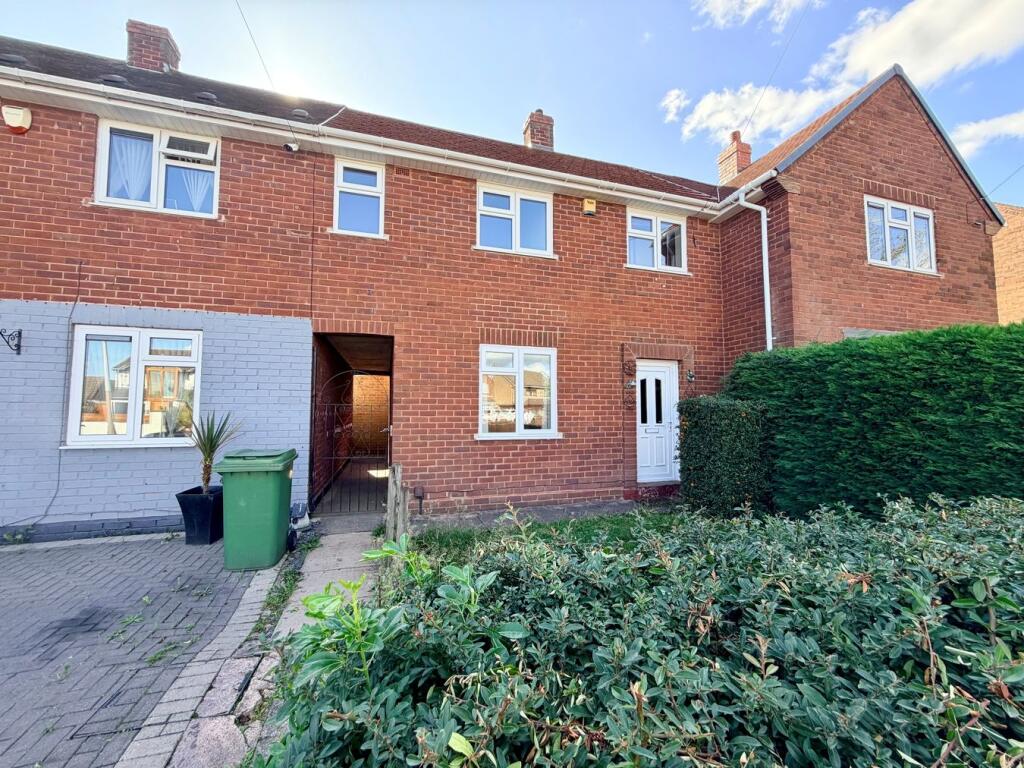
House for sale
Wolverhampton
3 bedrooms·1 bathroom
212.653 €
Listed Sep 22, 2026
About this listing
Offering fantastic potential, this three-bedroom terraced house in Wednesfield presents an ideal opportunity for buyers seeking a property to modernise and personalise. Conveniently situated freehold accommodation, it comprises one reception room, one bathroom, and three well-proportioned bedrooms, perfect for family living. Located close to Wednesfield Town Centre and the popular Bentley Bridge retail and leisure complex, residents will enjoy easy access to a range of local amenities, eateries, and excellent public transport links, ensuring seamless connectivity across the area. This property is available with no chain, allowing for a smooth and speedy purchase process. Whether you are a first-time buyer or looking for a family home, this house offers a prime location coupled with the chance to create a comfortable and stylish living space tailored to your tastes.
Reception Hall
Stairs off, under stairs cupboard and UPVC double glazed front door.
Living Room
2.8m x 6.1m (9' 2" x 20' 0") Feature fireplace with fitted gas fire and windows to front and rear.
Kitchen
2.3m x 3.0m (7' 7" x 9' 10") Stainless steel sink unit with base unit, wall tiling, plumbing for washing machine, electric cooker point, window to rear, pantry and door to rear garden.
Stairs and Landing
Airing cupboard and access to roof space.
Bedroom 1
3.3m x 4.0m (10' 10" x 13' 1") Window to front.
Bedroom 2
3.4m x 2.0m (11' 2" x 6' 7") Window to rear.
Bedroom 3
3.1m x 3.0m (10' 2" x 9' 10") max. Window to front and built in wardrobe.
Bathroom
Wash hand basin and enamel bath.
Separate WC
Outside
There is a lawn area to the front of the property and a shared side access leads to the enclosed rear garden having patio, outbuilding, lawn area and a variety of mature shrubs and trees.
What's included
Terrace
Garden
TypeTerraced house
Bedrooms3
Bathrooms1
HeatingAsk Agent
Location
Map loading soon
Neighborhood data on demand
Nearby essentials will load when this section comes into view.
Listed on
Mortgage calculator
Estimated monthly payment
1.053 €/mo
Down payment10 % · 21.265 €
21.265 €191.388 € loan
Term
Total repayable315.889 €
Interest rate4.40 %
Representative estimate · Landomo is not a mortgage broker. · Rates updated April 2026