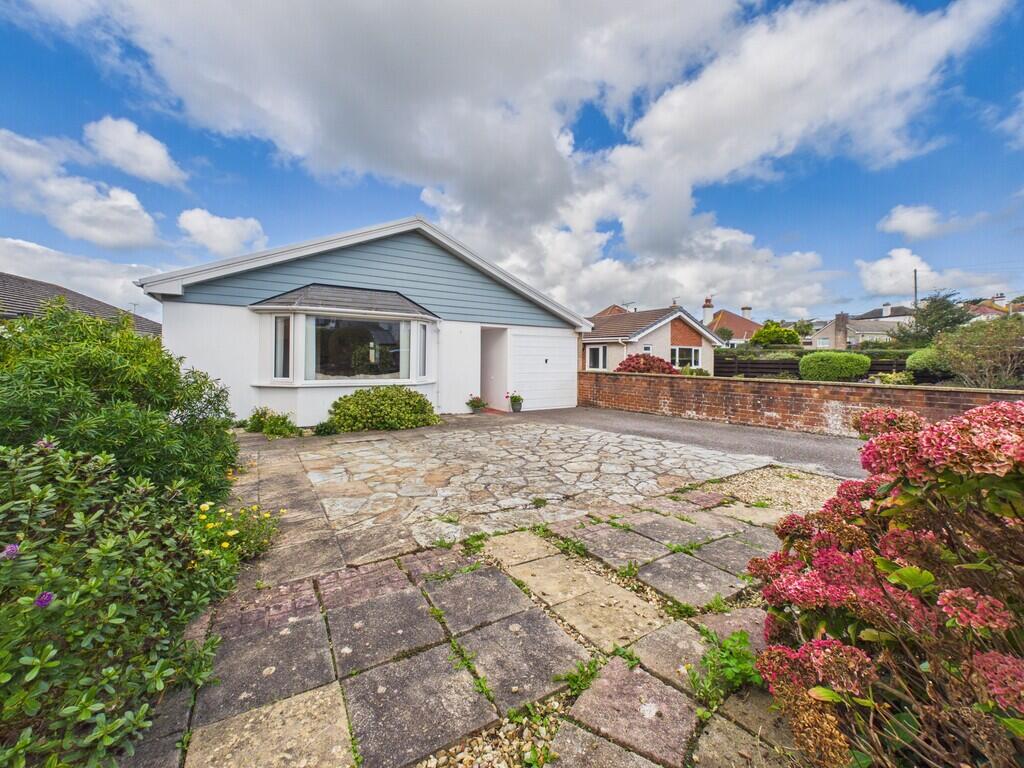
House for sale
Exeter, Bude–Stratton
2 bedrooms·1 bathroom
388.162 €
Listed Oct 10, 2026
About this listing
PROPERTY DESCRIPTION Dunham is a well-presented and recently redecorated detached bungalow, offered to the market with no onward chain, and situated in one of Bude's most sought-after residential locations. The property enjoys a convenient position within easy reach of Crooklets Beach, the town centre and amenities.
The property offers an entrance porch and loby, A South aspect 'L' shape lounge dining room being semi open plan to the kitchen, two bedrooms and a bathroom.
Outside, the property benefits from an attached single garage, together with off-road parking and a turning area to the front with a patio seating area, whilst to the rear there is an enclosed private garden.
PORCH Entering via a solid wooden door to:-
LOBBY 7' 7" x 3' 8" (2.31m x 1.12m) Wooden obscure glazed door with matching side panel opening into:-
LOUNGE DINING ROOM 18'3 max' 8'1 min" x 17'11 max' 9'8 min" (5.69m x 5.41m) A South aspect lounge dining room with UPVC double glazed bay window to the front elevation overlooking the front gardens. Coved ceiling, two radiators and television point.
KITCHEN 9' 8" x 7' 10" (2.95m x 2.39m) UPVC double glazed window and door to the side elevation, coved ceiling and radiator.
The kitchen is finished with a range of matching wall and base units with fitted wood effect work surface with set stainless steel sink and drainer with mixer tap and tiled splashback, breakfast bar seating for two. Inset electric touch control hob with extractor canopy, integrated electric oven and space and plumbing for washing machine.
HALL Inset lighting and loft hatch access. Doors serve the following rooms:-
BEDROOM ONE 11' 9" x 9' 9" (3.58m x 2.97m) A bright and spacious double bedroom with a UPVC double glazed window to the rear elevation overlooking the enclosed private gardens. Artex ceiling and radiator.
BEDROOM TWO 9' 9" x 8' 2" (2.97m x 2.49m) A single bedroom with UPVC double glazed window to the rear elevation overlooking the enclosed private gardens. Artex ceiling and radiator.
BATHROOM 6' 9" x 5' 2" (2.06m x 1.57m) UPVC obscure double glazed window to the rear elevation, panel enclosed bath, pedestal wash hand basin, toilet bowl with concealed system attractive wall tiling and chrome heated towel rail.
GARAGE 18' 1" x 7'5 max' 6'1 min" (5.51m x 2.29m) Up and over door with light and power connected.
OUTSIDE To the front of the property there is off road parking in front of the garage with turning area. Paved area with established shrubs and plants. Side gated access and path lead to the private enclosed rear garden which is laid to lawn with a gravel and paved seating area flowerbeds and summer house.
COUNCIL TAX Band C
SERVICES All mains services are connected
TENURE Freehold
What's included
Garden
Garage
TypeDetached house
Bedrooms2
Bathrooms1
HeatingGas Central
Location
Map loading soon
Neighborhood data on demand
Nearby essentials will load when this section comes into view.
Listed on
Mortgage calculator
Estimated monthly payment
1.922 €/mo
Down payment10 % · 38.816 €
38.816 €349.346 € loan
Term
Total repayable576.601 €
Interest rate4.40 %
Representative estimate · Landomo is not a mortgage broker. · Rates updated April 2026