House for sale
Carlisle, Cumberland
3 bedrooms·1 bathroom
192.065 €
Listed Nov 6, 2026
About this listing
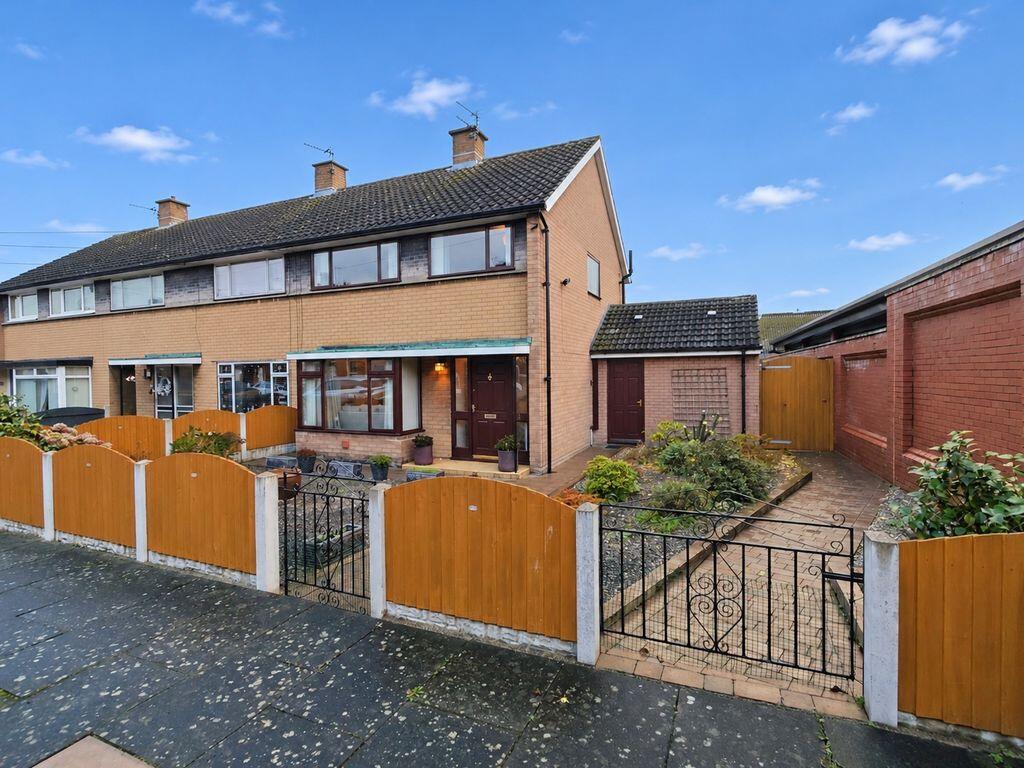
Homesearch Direct is delighted to offer to the market 17 Morton Street. A spacious, well appointed three bedroom end link family home, occupying a large corner plot on this quiet no through road, close to Carlisle City Centre and convenient for a wealth of local amenities. The property which has been lovingly cared for over the years would be suitable for a variety of purchasers from first time buyers looking to get on to the property ladder or growing families looking for extra space. Accommodation comprises Entrance into Hallway, Living Room leading to a Large Dining Area and an Extended Fitted Dining Kitchen. To the first floor there are Three Large Bedrooms and a Modern Shower Room. The property benefits from gas central heating and double glazing. Externally there are large well presented landscaped front and rear gardens. The property is being sold with no ongoing chain. Internal viewing is highly recommended.
In through the front door to:
Entrance Hallway
Decorative coving, radiator, telephone point, broadband connection, stairs to the first floor, understairs cupboard, thermostat for the central heating, doors into the dining kitchen and the living room.
Living Room
14' 5'' x 12' 9'' (4.39m x 3.88m) Nicely presented living room with a living flame coal effect gas fire with tiled hearth, decorative coving, T.V. point, large double glazed window to the front of the property, direct access into:
Dining Area
13' 2'' x 11' 0'' (4.01m x 3.35m) Nicely presented dining area, decorative coving, space for a large dining table, radiator, sliding patio doors leading outside to the large private rear garden, door into:
Extended Dining Kitchen
15' 7'' x 12' 1'' (4.75m x 3.68m) Large fitted dining kitchen with a range of base and wall units, complementary worktop surface, stainless steel sink and drainer, fitted Diplomat electric oven and grill, four ring gas hob, tiled splashbacks and extractor above, plumbing for a washing machine, breakfast bar, radiator, space for a tall fridge freezer, two double glazed windows to the rear of the property, door providing access to the front garden.
From Entrance Hallway upstairs to:
First Floor Landing
Access to the loft, double glazed window to the side of the property, doors into all three bedrooms and the bathroom.
Bedroom One
12' 10'' x 12' 9'' (3.91m x 3.88m) Good sized double bedroom, built in airing cupboard with shelving for towels and bedroom linen, built in wardrobe, radiator, large double glazed window to the rear of the property overlooking the garden.
Bedroom Two
12' 0'' x 11' 8'' (3.65m x 3.55m) Double bedroom, nicely presented with built in wardrobe, radiator, double glazed window to the front of the property.
Bedroom Three
8' 10'' x 7' 8'' (2.69m x 2.34m) Good sized third bedroom, radiator, double glazed window to the front of the property.
Shower Room
8' 0'' x 5' 10'' (2.44m x 1.78m) Modern shower room, double shower cubicle with a Mira electric shower, WC, wash hand basin, fully tiled walls, extractor fan, radiator, double glazed window to the rear of the property.
Outside
To the front of the property there is an attractive landscaped garden which is majority shillied with a block paved pathway and raised flower beds. To the rear there is a large landscaped garden making a great space for entertaining, block paved patio area, raised decked patio area, artificial turf with bordered raised flower beds on railway sleepers, large well stocked pond which is raised, access into an outbuilding which houses the combination boiler and a large garden shed.
Services
Mains gas, water, electricity and drainage. Gas central heating. Double glazing. Freehold. Council Tax Band A.
What's included
Garden
TypeTerraced house
Bedrooms3
Bathrooms1
HeatingAsk Agent
Location
Map loading soon
Neighborhood data on demand
Nearby essentials will load when this section comes into view.
Listed on
Mortgage calculator
Estimated monthly payment
951 €/mo
Down payment10 % · 19.207 €
19.207 €172.858 € loan
Term
Total repayable285.305 €
Interest rate4.40 %
Representative estimate · Landomo is not a mortgage broker. · Rates updated April 2026