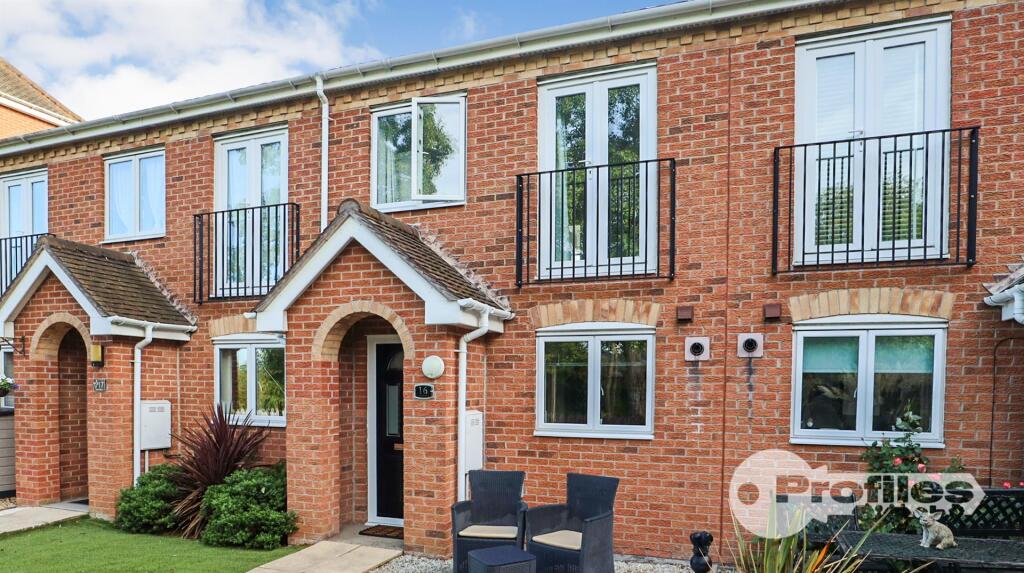
House for sale, 55 m²
Leicester
2 bedrooms·1 bathroom
159.348 €
2.898 €/m²
Listed Sep 29, 2026
About this listing
An immaculately presented (shared ownership), 2 bedroom modern inner town house with canal frontage and located at the head of a picturesque cul de sac. The property has been maintained to the highest standard and has the additional benefits of gas central heating, PVCu double glazing, modern fitted kitchen, spacious lounge/dining room, bedroom 1 with feature Juliette balcony, bedroom 2 with Juliette feature balcony, luxury bathroom with electric shower, PVCu fascia and soffit boards, low maintenance enclosed rear garden, attractive fore garden, 2 (side by side) allocated car parking spaces, water meter, smart electric and gas meters, wired up for High -Speed Fibre Optic Internet .etc,
Ideally located in one of Hinckley's most popular locations, close to all local amenities including local shops, schools and regular public transport services.
VIWEING ESSENTIAL.
Conveniently located with commuting distance of all major road links such as the A5, M69, M6 and M1.
75% share representing £135,000.
75% share available for purchase.
25% share owned by Heylo Housing.
No rent paid on non-owned share.
Leasehold
Years unexpired: 125 years from 01-01-2001.
Ground rent £200 pa.
Service charge £400 pa.
Enclosed Porch. - 1.25 x 0.56, (4'1" x 1'10",) - Feature arch,
Reception Hall. - 4.20 x 1.96 (max). (13'9" x 6'5" (max).) - Composite double glazed door, staircase with spindle balustrade, laminate floor, and room stat.
Modern Fitted Kitchen (Front). - 3.11 x 1.92. (10'2" x 6'3".) - Stainless steel sink unit, range of attractive base and wall units (3 base and 4 wall), associated work surfaces, plumbing for a washing machine and dishwasher, associated work surfaces, split level gas hob and an electric (fan assisted) oven, extractor hood (ducted), PVCu double glazed window, radiator, ceramic wall tiling and a wall mounted (fan assisted) gas fired regular (Ideal Classic LXFF) regular boiler.
Guest Cloakroom. - 1.50 x 0.97. (4'11" x 3'2".) - Suite in white, wash hand basin, low flush wc, laminate floor and extractor fan.
Spacious Lounge/Dining Room (Rear). - 3.97 (max) x 3.64 (max). (13'0" (max) x 11'11" (ma - PVCu double glazed window, PVCu double glazed door, laminate floor and radiator.
First Floor Landing. - 2.87 (max) x 1.99 (max). (9'4" (max) x 6'6" (max). - Airing cupboard, roof void access, radiator and smoke alarm.
Bedroom 1 (Front). - 3.97 max) x 2.96 (max). (13'0" max) x 9'8" (max).) - Twin PVCu double glazed French doors with a Juliette balcony, laminate floor, radiator and fitted cupboard with a hanging rail.
Bedroom 2 (Front). - 3,97 x 1.94. (9'10",318'2" x 6'4".) - Twin PVCu double glazed French doors with a Juliette balcony, PVCu double glazed window laminate floor, and radaitor.
Modern Bathroom (Side). - 1.89 x 1.80. (6'2" x 5'10".) - Full suite in white, panel bath with an electric shower (Triton Enrich) with a rainfall shower head, wash hand basin, low flush wc, extractor fan, radiator and ceramic tiled floor.
Outside. - Attractive fore garden with patio and a stone area over looking the scenic view of the canal and wild life.
Enclosed low maintenance rear garden with establish lawn, paved patio, security light and gated rear access leading to 2 side by side allocated car parking spaces.
What's included
Garden
Parking
TypeTownhouse
Living Area55 m²
Bedrooms2
Bathrooms1
HeatingAsk Agent
Location
Map loading soon
Neighborhood data on demand
Nearby essentials will load when this section comes into view.
Listed on
Mortgage calculator
Estimated monthly payment
789 €/mo
Down payment10 % · 15.935 €
15.935 €143.413 € loan
Term
Total repayable236.705 €
Interest rate4.40 %
Representative estimate · Landomo is not a mortgage broker. · Rates updated April 2026