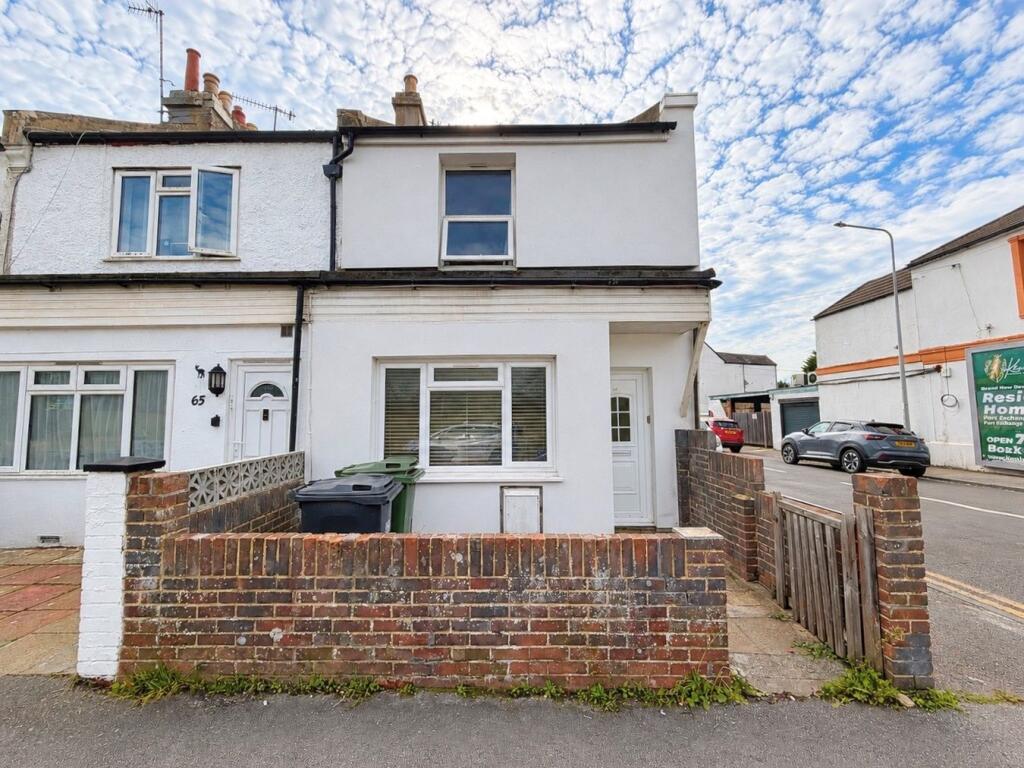
House for sale
Tonbridge
2 bedrooms·1 bathroom
283.301 €
Listed Oct 6, 2026
About this listing
Greystones Estate Agents are delighted to offer for sale this deceptively spacious TWO DOUBLE BEDROOM END OF TERRACED HOUSE which is one of the three larger terraced houses on the road and is ideally situated directly opposite Bexhill Downs. This fine property offers many features. Accommodation comprises: Front door which leads into a spacious sitting room, a spacious dining room which in turn leads to a good sized kitchen, a utility room and a fitted shower room/WC. The first floor offers two double bedrooms. Further benefits include a rear garden, gas fired central heating and double glazing. An internal viewing is strongly recommended via the vendors sole agents to fully appreciate this lovely home. Call GREYSTONES now to book your appointment to view.
LIVING ROOM
14' 8" x 13' 8" (4.47m x 4.17m) Accessed via a UPVC double glazed front door, double glazed window to front, coved ceiling, wood flooring, radiator and doorway to:
DINING ROOM
13' 6" x 10' 6" (4.11m x 3.20m) Double glazed window to rear, stairs to the first floor landing, wood flooring and radiator, door to:
KITCHEN
17' 2" x 5' 8" (5.23m x 1.73m) Double aspect, double glazed windows to both sides and door to the rear garden. Fitted with a range of matching base and wall units with worktop surfaces over incorprating a stainless steel, sink unit, fitted gas hob with extractor hood over and electric oven below, space and plumbing for a washing machine and fridge/freezer.
SHOWER ROOM/WC
Frosted double glazed window to rear, wall mounted, corner wash hand basin with mixer tap, shower cubicle with rainfall shower head and hand held sprayer, tiled walls and flooring.
LANDING
Doors to all rooms, carpet as fitted.
BEDROOM 1
13' 8" x 12' 5" (4.17m x 3.78m) Double glazed window to front overlooking Bexhill Downs, radiator and fitted carpets.
BEDROOM 2
13' 7" x 10' 5" (4.14m x 3.17m) Double glazed window to rear, radiator, recess shelving and fitted carpets.
FRONT GARDEN
To the front of the property there is an walled area of gated garden.
REAR GARDEN
To the rear of the property there is an area of courtyard garden leading to lawned garden which is eclosed by wooden fencing and gated side access. Outside tap and lighting.
AGENTS NOTE
Council Tax Band B
EPC Rating D
VIEWING ARRANGEMENTS
Viewing is strictly by appointment only through Greystones Estate Agents.
DISCLAIMER PROPERTY DETAILS
These particulars, whilst believed to be accurate are set out as a general outline only for guidance and do not constitute any part of an offer or contract. Intending purchasers should not rely on them as statements or representation of fact but must satisfy themselves by inspection or otherwise as to their accuracy. We have not carried out a detailed survey nor tested the services appliances and specific fittings. Room sizes should not be relied upon for carpets and furnishings. The measurements given are approximate. No person in this firms employment has the authority to make or give any representation or warranty in respect of the property.
What's included
Terrace
Garden
TypeTerraced house
Bedrooms2
Bathrooms1
Energy ClassD
HeatingGas Central
Location
Map loading soon
Neighborhood data on demand
Nearby essentials will load when this section comes into view.
Listed on
Mortgage calculator
Estimated monthly payment
1.403 €/mo
Down payment10 % · 28.330 €
28.330 €254.971 € loan
Term
Total repayable420.833 €
Interest rate4.40 %
Representative estimate · Landomo is not a mortgage broker. · Rates updated April 2026