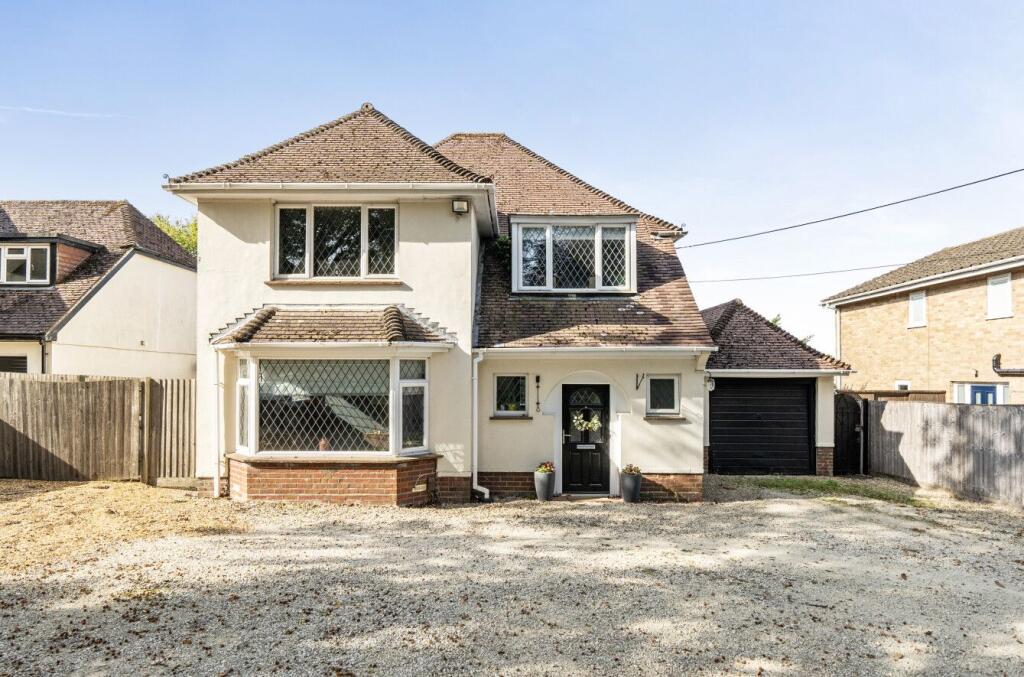
House for sale, 179 m²
Salisbury
3 bedrooms·2 bathrooms
764.696 €
4.272 €/m²
Listed Oct 6, 2026
About this listing
Situated on Winchester Road in Andover, this three-bedroom home offers a welcoming layout with plenty of flexibility for everyday life. Two separate reception rooms complement an impressive kitchen/dining room, creating spaces to spend time together while also allowing different members of the household to do their own thing. With thoughtful separation between the living accommodation and bedrooms, it could be a lovely fit for growing families or couples looking for a home that can adapt to their needs.
At the front of the property, the living room features a bay window that adds character and creates a lovely focal point. This is an inviting setting for evenings spent together, catching up with friends or settling down with a favourite film. A second reception room sits beyond, offering another space to make your own. Whether arranged as a family room, a playroom or somewhere to work from home, it brings useful versatility to the ground floor and gives the next owners the opportunity to shape the accommodation around their lifestyle.
The kitchen/dining room forms the heart of the home, bringing cooking, dining and entertaining together in one sociable space. A central island provides additional worktop space and helps connect the kitchen with the rest of the room, making it easy to chat while preparing meals. Two skylights add interest overhead, while two sets of double doors provide a lovely connection to the outside. From everyday breakfasts to weekend lunches with friends and family, this is a room that lends itself to gathering together, with the doors opening up the space during the warmer months.
Upstairs, the principal bedroom has its own en suite shower room, providing extra convenience on busy mornings and a dedicated space for getting ready. Two further bedrooms offer flexibility for children, visiting guests or a home office, allowing the layout to evolve as circumstances change. The family bathroom includes both a bath and a separate shower, giving the household a choice between a leisurely soak and a quick start to the day.
A separate garage adds another practical element to the property, with possibilities for storage, hobbies and keeping household equipment organised. The driveway provides ample space for parking, with the space for multiple vehicles. Together with the adaptable reception rooms and sociable kitchen/dining space, it completes a home with plenty of scope for its next owners to settle in and make it their own.
What's included
Garage
Parking
TypeDetached house
Living Area179 m²
Bedrooms3
Bathrooms2
HeatingAsk Agent
Location
Map loading soon
Neighborhood data on demand
Nearby essentials will load when this section comes into view.
Listed on
Mortgage calculator
Estimated monthly payment
3.786 €/mo
Down payment10 % · 76.470 €
76.470 €688.226 € loan
Term
Total repayable1.135.927 €
Interest rate4.40 %
Representative estimate · Landomo is not a mortgage broker. · Rates updated April 2026