House for sale
Braintree, Duckend Green, Rayne
4 bedrooms·3 bathrooms
449.748 €
Listed Sep 18, 2026
About this listing
Guide Price £375,000-£400,000 A Spacious & Versatile Four-Bedroom Family Home in Popular Rayne
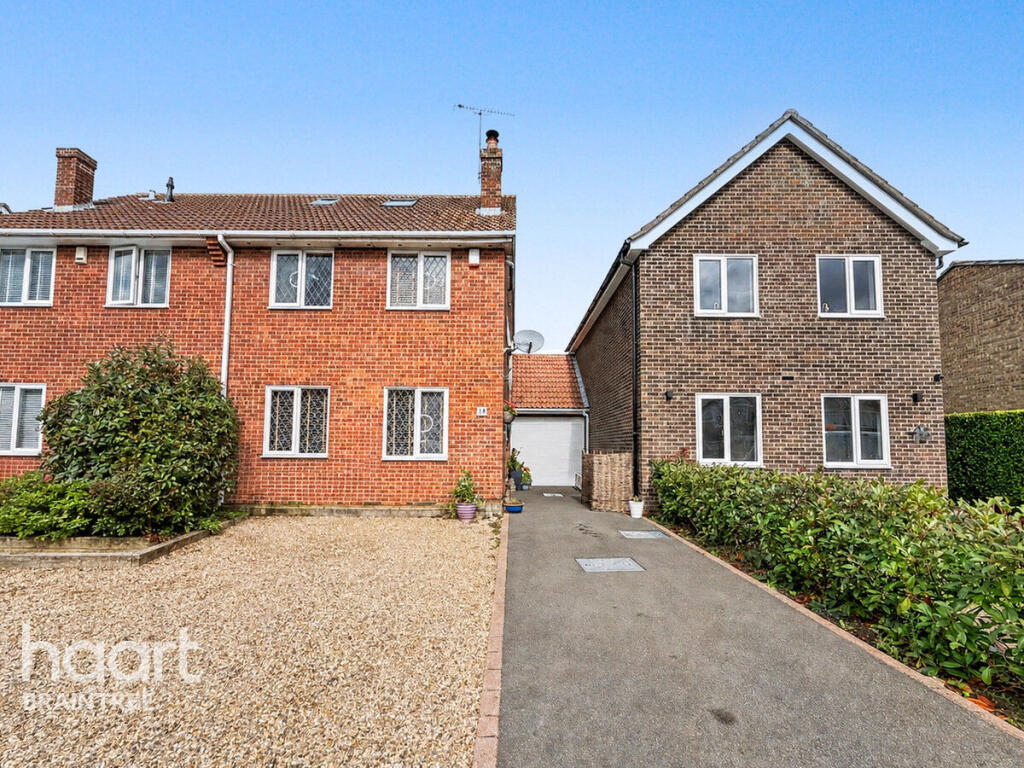
Situated in the highly sought-after village of Rayne, this impressive extended four-bedroom semi-detached home offers spacious and versatile accommodation arranged over three floors, making it an ideal choice for growing families and a variety of prospective purchasers. Conveniently positioned for access to the amenities of Rayne and the nearby Braintree town centre, this is a property that combines space, flexibility and location.
The generous accommodation begins with an inviting entrance hall, leading to a useful cloakroom, comfortable lounge featuring a characterful fireplace, well-equipped kitchen, separate dining room and a versatile study/snug, providing the perfect space for working from home or relaxing.
The first floor offers three well-proportioned bedrooms, with the second bedroom benefiting from its own shower room, alongside a family bathroom. Ascending to the second floor, the impressive principal bedroom provides a private retreat, complete with an additional shower room and ample storage.
Outside, the property continues to impress with an attractive and low-maintenance rear garden, ideal for enjoying outdoor space without extensive upkeep. The single garage has been thoughtfully part-converted to create a useful utility room, whilst the private driveway provides generous off-road parking for approximately 3–4 vehicles.
With its flexible three-storey layout, multiple reception areas, four bedrooms, three bathrooms/shower rooms and excellent parking provision, this home offers the space and versatility today's families are looking for.
New to the market and offering considerable potential, an early internal viewing is strongly advised to fully appreciate the size, layout and versatility this excellent Rayne family home has to offer.
Entrance Hall
Double glazed entrance door leading to the entrance hall, laminate floor, stairs to the first floor, storage cupboard, radiator.
Cloakroom
Low level WC, hand wash basin with cupboards under, covered radiator, double glazed window to the side.
Lounge
16'1 x 9'7
Two leaded light windows to the front, two radiators, coving, laminate floor, feature inset wood burner.
Kitchen
17'9 max reducing to 10'2 x 7'7
Inset one and a half bowl sink unit with left hand drainer, working surfaces to the side with a matching range of wall mounted units with further drawers and cupboards under, built in range cooker, space for further appliances.
Snug
15'8 x 7'3
Double glazed windows and french doors to the rear.
Dining Room
9'8 x 8'1
Radiator, coving.
First Floor Landing
Stairs to the second floor.
Bedroom Four
6'9 x 6'8
Leaded light double glazed window to the front, radiator.
Bedroom Three
9'6 x 8'9
Leaded light double glazed window to the front, radiator.
Bedroom Two
16'3 max x 9'7 max- L Shaped Room
Two double glazed windows to the rear, radiator, coving.
Ensuite to Bedroom Two
Walk in shower cubicle, hand wash basin.
Family Bathroom
Shower style bath with shower unit above, low level WC, vanity hand wash basin, radiator, double glazed window to the side, fully tiled.
Second Floor Landing
Master Bedroom
15'4 x 10'1
Double glazed window to the rear, Velux window to the front, radiator, eaves storage cupboard.
Ensuite
Vanity hand wash basin, walk in shower cubicle, heated towel rail, low level WC, double glazed window to the rear.
Rear Garden
Paved and shingled area leading to a paved patio area on the right hand side, artificial lawn with panel fencing, outside light and power, door to the garage.
Garage
Power and light, electric up and over door.
Front of Property
Driveway leading down to the garage with additional parking to the right hand side.
Disclaimer
haart offer a professional, ARLA accredited Lettings and Management Service. If you are considering renting your property in order to purchase, are looking at buy to let or would like a free review of your portfolio, please call the Lettings Manager on the above number.
haart is the seller's agent for this property. Your conveyancer is legally responsible for ensuring any purchase agreement fully protects your position. We make detailed enquiries of the seller to ensure the information provided is as accurate as possible. Please inform us if you become aware of any information being inaccurate.
Photos in this listing may be digitally enhanced or altered for illustrative or marketing purposes. Where applicable, furniture, decoration, landscaping or other features shown may not reflect the property in its current form. Please refer to the description and ask the agent to confirm the current condition and features before relying on any image.
What's included
Garden
Parking
TypeSemi-detached house
Bedrooms4
Bathrooms3
HeatingAsk Agent
MunicipalityBraintree
Location
Map loading soon
Neighborhood data on demand
Nearby essentials will load when this section comes into view.
Listed on
Mortgage calculator
Estimated monthly payment
2.227 €/mo
Down payment10 % · 44.975 €
44.975 €404.773 € loan
Term
Total repayable668.084 €
Interest rate4.40 %
Representative estimate · Landomo is not a mortgage broker. · Rates updated April 2026