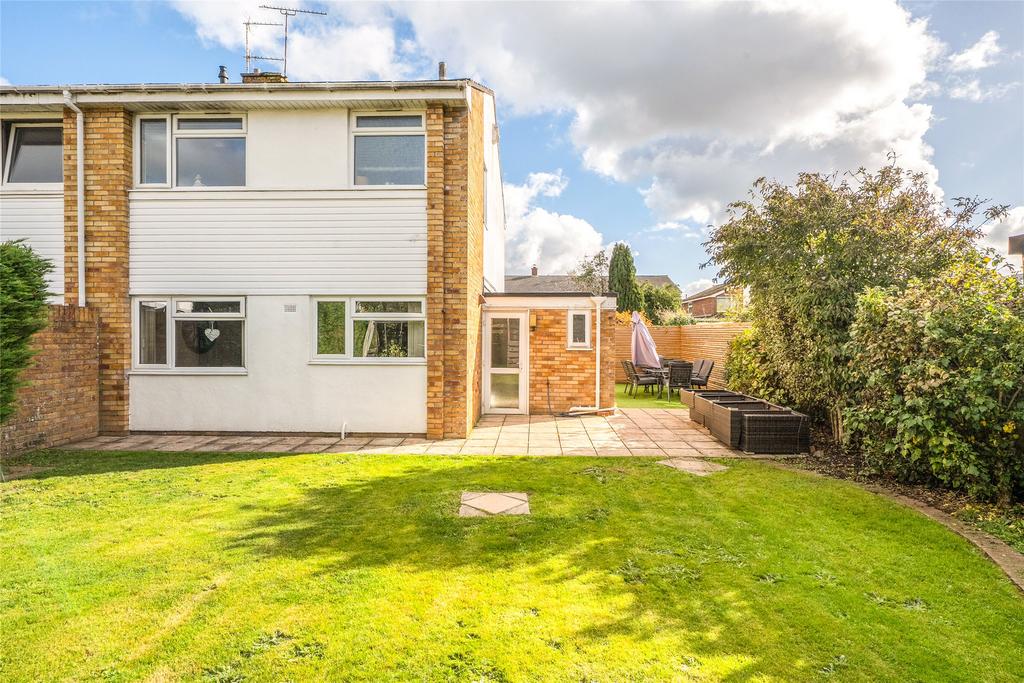
House for sale, 77 m²
Bristol, Winterbourne
3 bedrooms·1 bathroom
540.281 €
Listed Oct 19, 2026
About this listing
Set nicely within Winterbourne village, this three-bedroom semi-detached home is being sold with No Onward Chain for starters! Secondly, you can simply move straight into the property without having to do anything! Add on top of these two points, everything is within striking distance, the schools, both junior & secondary, the local amenities, the Duck Pond, fabulous walks within the village & ease of access to Bristol, Bath, the Motorway & Railway networks. Park up on the driveway, with space for at least three cars, then head on in. The entrance hallway is ideal for coats and shoes before heading into the lounge. The lounge is to the front with a good-sized front window letting in plenty of natural light. A room which is perfect for relaxing at the end of the day. The lounge has the staircase leading to the first-floor landing, as well as opening into the kitchen/diner. The kitchen/diner is the heart of the house. Nicely opened, so from breakfast with family, coffee & catch ups with friends, to the children doing their homework while the Tea is cooking, this is a very practical & versatile room, which overlooks the rear garden. From the kitchen/diner is the essential utility room, housing the boiler, washing machine, tumble dryer & door into the garden. Just off of the utility room, was the garage. However, the garage has been partially converted, with the front section still being used for storage, while the section just off the utility room is the girl’s playroom. But it could be an ideal home office, hobby room, or gym. The first-floor landing. The landing offers access to all three principal bedrooms, the family bathroom & loft access. The master bedroom is to the front & like the lounge below offers plenty of light to pour in. The master bedroom also has fitted wardrobes. The second bedroom like the master bedroom is a good-sized double room, with fitted wardrobes & over-looks the garden. The third bedroom is always the most versatile, an ideal child’s bedroom, but could be a second home office. The family bathroom rounds off the first floor. Formerly a shower room, my vendors reinstated a bath, with a shower over. Outside. To the front is parking for three cars comfortably, access into the part converted garage a side access gate. The rear garden is in three sections. A patio just as you step out of the utility, the main garden is enclosed by fencing and maturing hedges on all three sides. The garden itself is mainly laid to lawn. The third section is the side garden or the adult’s area. With artificial grass the perfect spot for a projector in the summer to sit and watch the football, or ideal for those family barbecues. This home was going to be my vendors forever home, however a once in a lifetime opportunity has come up, which is allowing the property to be the end of the chain, but if they had decided to stay, they would have planned to carry out a double story extension to the side of the house.
What's included
Garden
Garage
Parking
TypeSemi-detached house
Living Area77 m²
Bedrooms3
Bathrooms1
HeatingAsk Agent
Location
Map loading soon
Neighborhood data on demand
Nearby essentials will load when this section comes into view.
Mortgage calculator
Estimated monthly payment
2.675 €/mo
Down payment10 % · 54.028 €
54.028 €486.253 € loan
Term
Total repayable802.568 €
Interest rate4.40 %
Representative estimate · Landomo is not a mortgage broker. · Rates updated April 2026