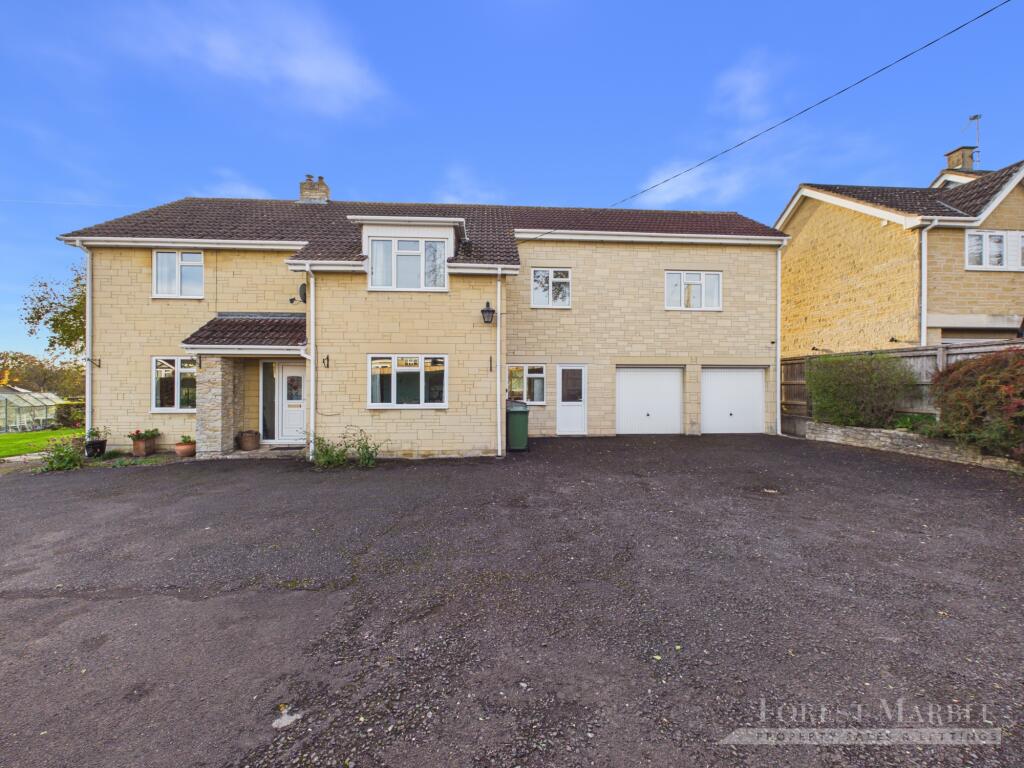
House for sale
Bath
6 bedrooms·2 bathrooms
958.888 €
Listed Nov 2, 2026
About this listing
Interact with the virtual reality tour and contact Forest Marble 24/7 to arrange your viewing of this expansive six bed roomed family home. Located on the highly sought after Packsaddle Estate,the home is conveniently located within a few minutes of the Tesco Express, primary and secondary schools, Frome College, sports centre and hospital. Benefiting from six bedrooms, two of which are dual aspect and with en-suite facilities to the primary bedroom, you will enjoy the considerable amount of accommodation that the home offers. The ground floor living space boasts a large multi aspect reception room with open fire. The warm spacious dining room is perfect for family meas and entertaining. Externally, the large rear garden is private and well matured with a range of shrubs,plants and trees.The driveway allows parking for multiple vehicles can be found to the front of the house with access to the spacious integral garage. To view the virtual tour please follow this link:
What our vendors love
High Orchard is in an ideal and stunning location, you can walk into the center of Frome within 15 minuets, the hospital and doctors are even closer. In contrast you can take the footpaths from the driveway to witness beautiful views of the countryside. We have found it to be an ideal family home large enough to absorb extended family for celebrating occasions such as birthdays and Christmas.Many of the rooms afford dual aspect views of the gardens and fields. The open fire brings charm to the sitting room from which you can view the mature established expansive garden. During the recent hot summers we have appreciated the shade of the goat willow, sliver birch and Bramley Apple Tree. The small vegetable garden has given us much joy over the seasons.
what3words: shirt.spirit.wanted
Hallway
11.08ft x 5.75ft
Living Room
22.83ft x 14.83ft
max
Dining Room
11.25ft x 12.0ft
max
Kitchen
10.42ft x 9.83ft
Utility Room
10.42ft x 9.83ft
WC
2.83ft x 9.83ft
Garage
16.08ft x 15.92ft
Landing
2.83ft x 31.0ft
Bedroom One
16.08ft x 16.67ft
Bedroom Two
14.58ft x 10.25ft
Bedroom Three
8.83ft x 14.75ft
Bedroom Four
7.83ft x 15.83ft
Bedroom Six
11.25ft x 9.5ft
Bedroom Five
8.75ft x 12.5ft
En-Suite
8.25ft x 9.67ft
Bathroom
5.83ft x 8.42ft
Shower Room
5.25ft x 2.92ft
Directions
From our offices turn left onto Wallbridge and take a left at the traffic lights. Proceed under the railway bridge and onto Rodden Road. Cross the traffic lights onto Bath Road and take the second left onto Mendip Drive. The entrance to Lays Lane will be o the right hand side after approximately 400 meters
Agent Notes
At Forest Marble estate agents we bring together all of the latest technology and techniques available to sell or let your home; by listening to your specific requirements we will work with you so that together we can achieve the best possible price for your property. By using our unique customer guarantee we will give you access to a true 24/7 service (we are available when you are free to talk), local knowledge, experience and connections that you will find will deliver the service you finally want from your estate agent. Years of local knowledge covering Frome, Westbury, Warminster, Radstock, Midsomer Norton and all surrounding villages. We offer a full range of services including Sales, Lettings, Independent Financial Advice and conveyancing. In fact everything you need to help you move.
What's included
Parking
Fireplace
TypeDetached house
Bedrooms6
Bathrooms2
HeatingAsk Agent
Location
Map loading soon
Neighborhood data on demand
Nearby essentials will load when this section comes into view.
Listed on
Mortgage calculator
Estimated monthly payment
4.748 €/mo
Down payment10 % · 95.889 €
95.889 €862.999 € loan
Term
Total repayable1.424.393 €
Interest rate4.40 %
Representative estimate · Landomo is not a mortgage broker. · Rates updated April 2026