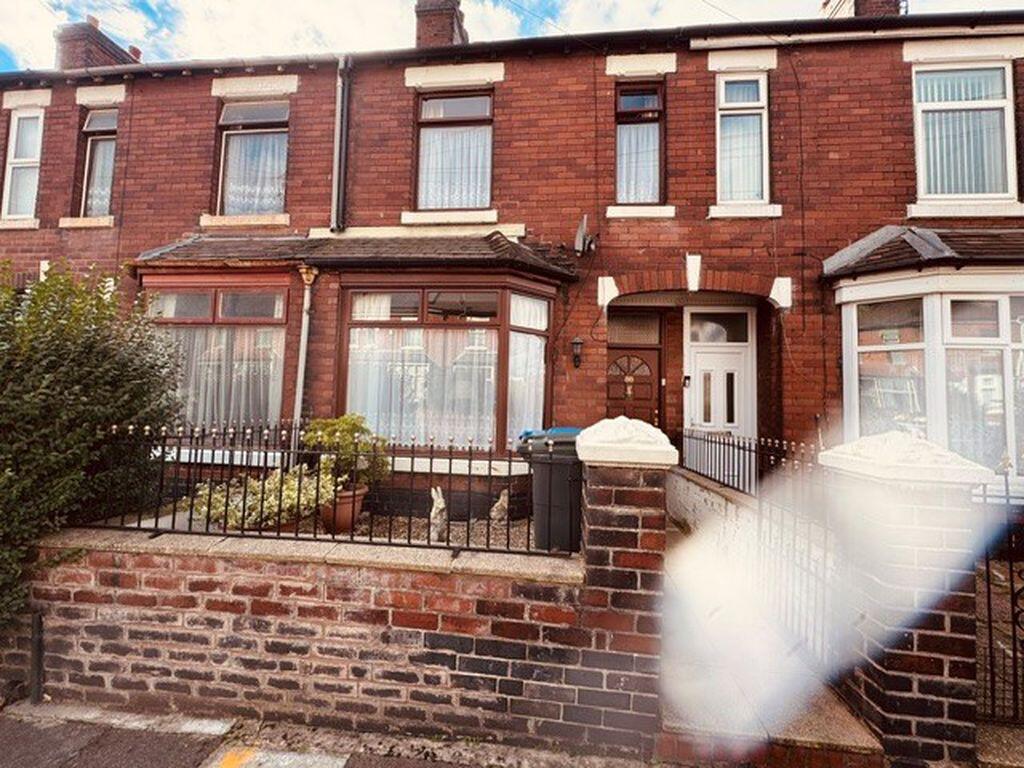
House for sale
Stoke-on-Trent
2 bedrooms·1 bathroom
106.559 €
Listed Oct 5, 2026
About this listing
* A FORECOURTED MATURE MID-TOWN HOUSE SITUATED CLOSE TO GREAT LOCAL COMMUTING LINKS & ALL AMENITIES
* TWO BEDROOMS
* TWO RECEPTION ROOMS
* GROUND FLOOR WAlK IN WET ROOM
* FITTED KITCHEN
* SEALED UNIT WINDOWS
* GAS C.H. SYSTEM
* WELL MAINTAINED REAR YARD
* PLEASE NOTE THAT THIS PROPERTY REQUIRES A SCHEME OF SELECTIVE UPDATING THROUGHOUT *
* OFFERS OVER £90,000 * IDEAL PROPERTY FOR INVESTORS & BUY TO LET INVESTORS *
ENTRANCE HALL
Entrance door to front, double panelled radiator, stairs off to first floor
FRONT RECEPTION ROOM
13' 1'' x 9' 9'' (3.978m x 2.961m)
Window to front, double panelled radiator
REAR RECEPTION ROOM
13' 9'' x 10' 9'' (4.188m x 3.280m)
Window to rear, double panelled radiator, fitted fireplace surround with hearth
KITCHEN
11' 9'' x 7' 7'' (3.587m x 2.313m)
Window to side, stainless steel sink with cupboard beneath, further fitted base and wall units, built-in oven with four ring hob above, fitted extractor, space for tall fridge freezer, space for washing machine, door into under stairs storage area, radiator.
REAR HALLWAY
Door to yard, double opening doors into storage area housing the Valliant central heating boiler, sliding door into :-
WALK-IN WET ROOM
Wall mounted wash hand basin, low level W.C., walk-in shower area
FIRST FLOOR LANDING
Window to rear, loft access
BEDROOM ONE
13' 6'' x 11' 6'' (4.103m x 3.493m)
Dual windows to front, double panelled radiator
BEDROOM TWO
13' 8'' x 8' 4'' (4.165m x 2.530m)
Window to rear, double panelled radiator
REAR YARD
Completely flagged yard area, walling to both sides, walling and fencing and gate to rear, stone chipped seating area
FRONT FORECOURT
Walling to front and side, gate and rails to front
What's included
Garden
TypeTownhouse
Bedrooms2
Bathrooms1
HeatingAsk Agent
Location
Map loading soon
Neighborhood data on demand
Nearby essentials will load when this section comes into view.
Listed on
Mortgage calculator
Estimated monthly payment
528 €/mo
Down payment10 % · 10.656 €
10.656 €95.903 € loan
Term
Total repayable158.289 €
Interest rate4.40 %
Representative estimate · Landomo is not a mortgage broker. · Rates updated April 2026