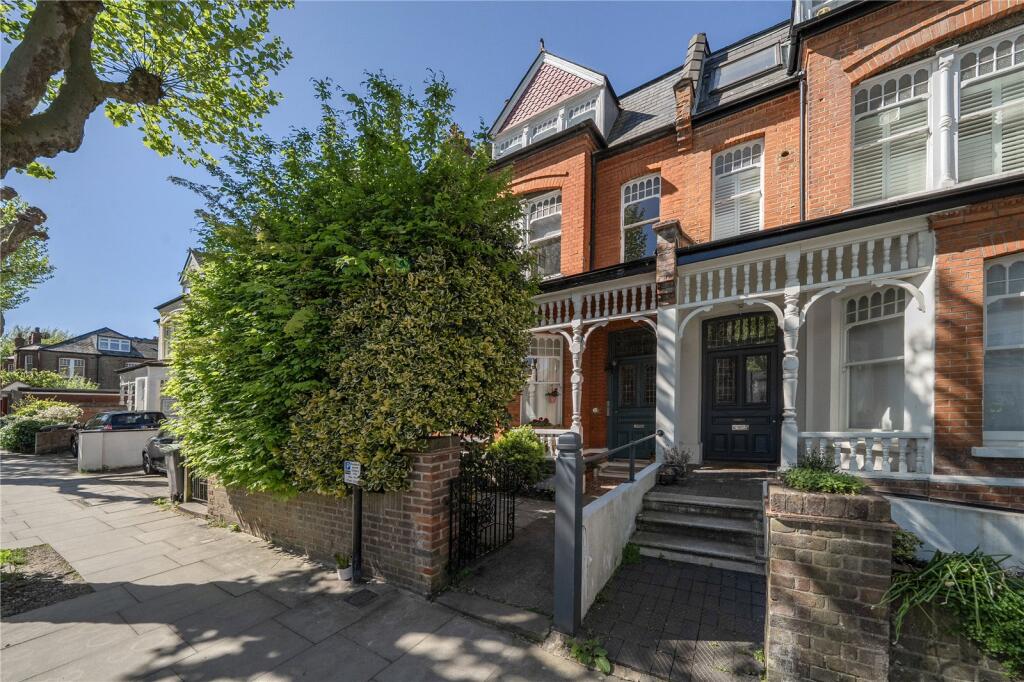
2-bed apartment for sale
London
2 bedrooms·1 bathroom
1.019.001 €
Listed Nov 6, 2026
About this listing
Located in one of Muswell Hill’s Royal avenues is a beautifully presented two double bedroom ground floor converted flat with direct access to its own private garden. This fine property is set within this attractive semi detached Edwardian residence boasting a wealth of original period features throughout and a fantastic 17’ x 16’11 reception room with kitchen leading out to a pretty and sunny westerly facing garden with side access. There is also a large basement/cellar area which could easily be developed (subject to relevant consents). Conveniently situated within minutes walk of Muswell Hill Broadway’s bustling promenades and excellent bus services providing easy access to Highgate and East Finchley tube stations (Northern Line). Within catchment of Coldfall and Tetherdown primary schools and Fortismere secondary school.
Hallway
Original tessellated tiled flooring, dado rail, coving, door entry phone.
Reception Room
5.18m x 5.16m
Cast iron period fireplace, slate hearth, picture rail, double doors to kitchen.
Kitchen
4.34m x 1.83m
Fitted wall and base units, stainless steel sink and drainer unit, Belling cooker, tiled splash backs, stainless steel extractor hood, Samsung washing machine, fridge freezer, Indesit dishwasher, tiled flooring, door to garden.
Inner Hallway
Built in cupboard, tiled flooring, door with steps down to large cellar/basement.
Bedroom 1
5.94m x 3.89m
Original period fireplace with surround, original ceiling cornice, ceiling rose, picture rail, stripped and polished floorboards, built in wardrobes housing gas central heating boiler.
Bedroom 2
4.5m x 3.66m
Stripped and polished floorboards.
Bathroom
Free standing bath, mixer tap, wall hung wash hand basin with mixer tap, tiled splash backs, low level wc, heated towel rail, tiled flooring, walk in tiled shower enclosure with glazed screen, wall mounted mixer taps/shower attachment, additional fixed overhead rainfall shower.
Garden
7.14m x 5.61m
Slate patio garden, mature borders, side access, water tap and lighting
What's included
Cellar
Bedrooms2
Bathrooms1
SubtypeStandard flat
HeatingAsk Agent
Location
Map loading soon
Neighborhood data on demand
Nearby essentials will load when this section comes into view.
Listed on
Mortgage calculator
Estimated monthly payment
5.046 €/mo
Down payment10 % · 101.900 €
101.900 €917.101 € loan
Term
Total repayable1.513.689 €
Interest rate4.40 %
Representative estimate · Landomo is not a mortgage broker. · Rates updated April 2026