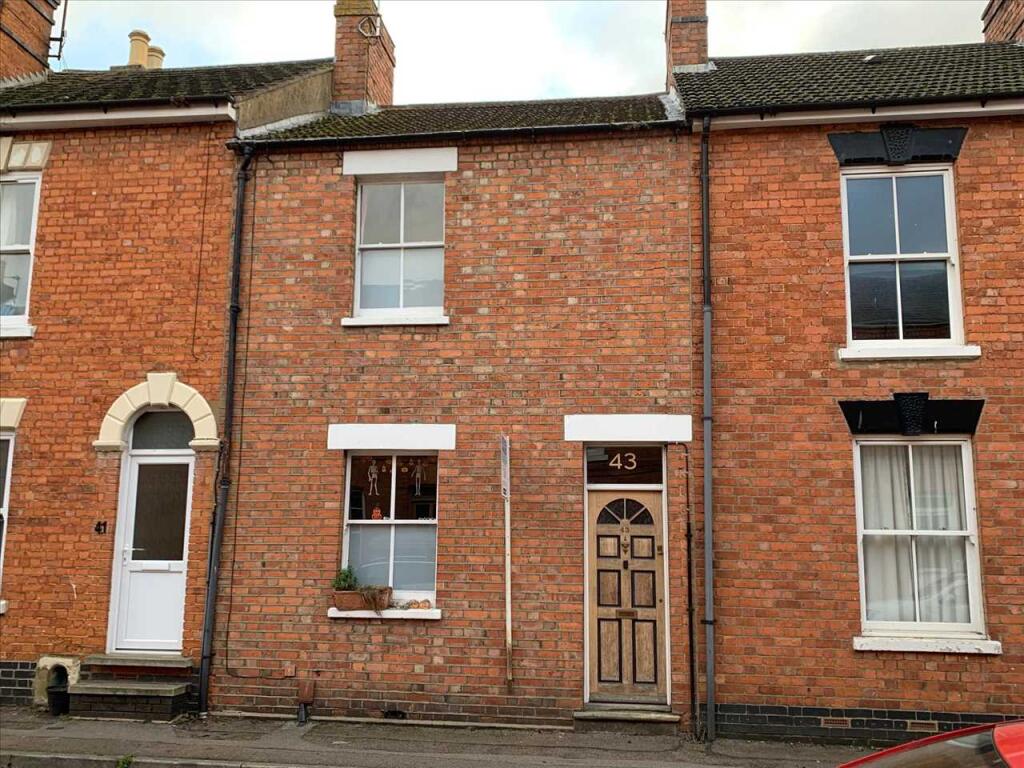
House for sale
Milton Keynes
2 bedrooms·1 bathroom
336.175 €
Listed Oct 30, 2026
About this listing
A two bedroom mid terrace property which has been substantially improved by the current owners and situated within walking distance of local amenities. The property benefits from a kitchen extension with bi-fold doors, hard wood flooring, re-fitted upstairs bathroom, re-furbished sash windows and a large southerly facing rear garden with a summer house and double garage. The accommodation briefly comprises lounge/dining room, kitchen/breakfast room, full cellar, first floor landing, two bedrooms, bathroom, loft room, rear garden with summer house and double garage.
ENTRANCE
Entered via part glazed wooden door to open plan lounge/dining room.
LOUNGE/DINER 23'0" x 14'6" narrowing to 12'1" (7.01m x 4.42m)
Hardwood floor. Sash cord window to front aspect with radiator under. Stairs rising to first floor landing. Sash cord bay window to rear aspect with radiator under. Thermostat control. Further vertical radiator. Broadband/telephone point. Door to full cellar. Glazed door to kitchen/breakfast room.
KITCHEN/BREAKFAST ROOM 14'10" x 9'8" (4.52m x 2.95m)
Fitted with a range of base level units with worktop surfaces. Stainless steel single drainer sink unit with cupboards under. Built in gas hob and electric oven with extractor hood above. Space for fridge/freezer. Tiling to splash back areas. Box arch to breakfast room/snug with bi-fold doors to rear garden. Inset spotlights. Radiator. Hard wood floor. Ceiling box window.
FULL CELLAR 13'0" x 10'4" Heigjht 5'8" (3.96m x 3.15m)
Tanked and currently used as storage with concrete flooring. Power and light.
FIRST FLOOR LANDING
Built in storage cupboard with shelving. Loft access with a folding loft ladder to the loft room.
BEDROOM ONE 14'9" x 11'0" (4.50m x 3.35m)
Sash cord window to front aspect with radiator under. Exposed wooden floorboards.
BEDROOM TWO 11'7" x 9'3" (3.53m x 2.82m)
Sash cord window to rear aspect with radiator under. Exposed wooden floorboards.
BATHROOM
Re-fitted four piece white suite to comprise panelled bath with shower attachment. Corner shower cubicle with wall mounted shower and sliding door. Vanity basin sink unit with storage cupboard under. Low level w.c. Frosted sash window to rear aspect with radiator under. Ceramic tiled floor. Double width storage cupboard with fitted linen shelving, plumbing for washing machine and wall mounted Worcester gas boiler.
LOFT ROOM 13'1" x 10'4" (3.99m x 3.15m)
New carpet and insulated with two double glazed Velux windows to rear aspect. Power sockets. Eaves storage. Inset spotlights. There is also approved planning permission for a dormer window and internal modifications.
REAR GARDEN
Paved patio area. Remainder laid to lawn with shrub borders. Wall mounted light. External power sockets. Further wall mounted lights. Door to:
SUMMER HOUSE 9'2" x 8'5" (2.79m x 2.57m)
Wooden construction and fully insulated with power, light and own wi-fi. Window to side aspect.
DOUBLE GARAGE
Access via electric shutter door. Power and light. Double glazed windows to rear aspect. French doors to rear garden. Work bench. Security light and camera.
COUNCIL TAX
Band B
MAKING AN OFFER
We are required to see written confirmation of a mortgage agreement in principle from the proposed lender or a bank statement, if you are a cash buyer.
All clients are subject to identity and source of funds checks. We use a third party company to complete these for us. The charge is £24 inc. VAT per person which requires to be paid at your earliest convenience once your offer has been accepted, this enables us to conduct the verification checks we are obliged to do as per HMRC Anti Money Laundering guidelines.
These particulars do not constitute part or all of a contract.
All measurements are approximate and potential buyers are advised to re-check the measurements before committing to any expense.
Avenues have not tested any apparatus, equipment, fixtures, fittings or services and it is in the buyers interests to check the working condition of any appliances.
Avenues have not sought to verify the legal title of the property and the buyers must obtain verification from their Solicitor.
Avenues reserve the right to offer a range of other services, which include financial and conveyancing services, from which we may derive other commission or fees.
Inspection strictly by prior appointment through Avenues.
What's included
Garden
Parking
TypeTerraced house
Bedrooms2
Bathrooms1
HeatingAsk Agent
Location
Map loading soon
Neighborhood data on demand
Nearby essentials will load when this section comes into view.
Listed on
Mortgage calculator
Estimated monthly payment
1.665 €/mo
Down payment10 % · 33.618 €
33.618 €302.557 € loan
Term
Total repayable499.375 €
Interest rate4.40 %
Representative estimate · Landomo is not a mortgage broker. · Rates updated April 2026