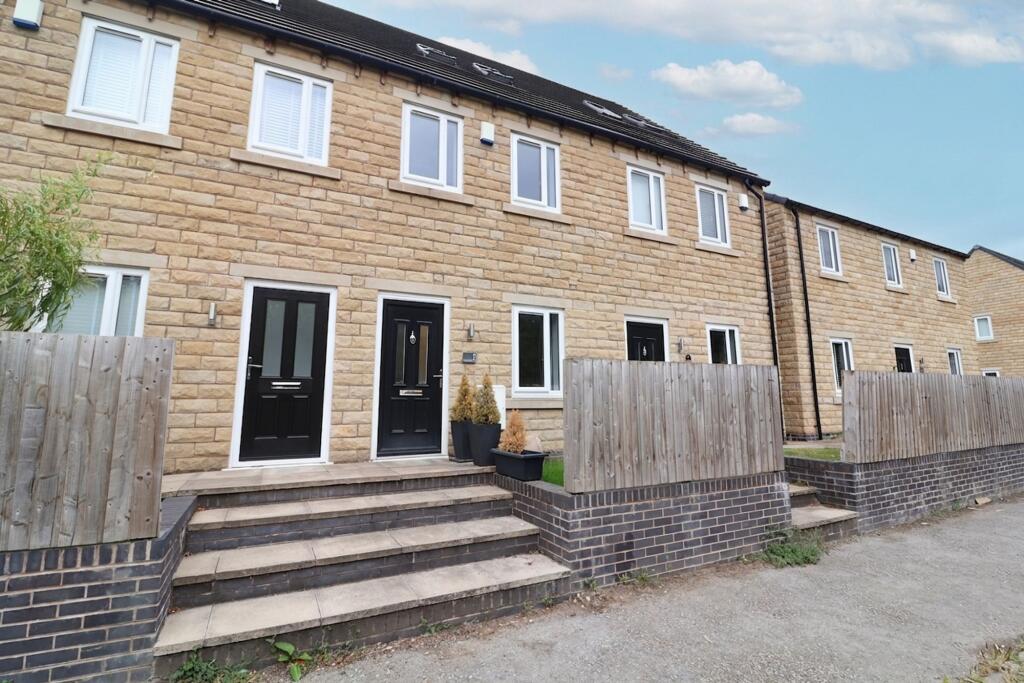
House for sale, 87 m²
High Peak, Derbyshire
3 bedrooms·2 bathrooms
302.166 €
3.473 €/m²
Listed Aug 8, 2026
About this listing
Presenting a well-appointed three-bedroom terraced town house, offered as freehold and chain free, ideally situated within close proximity to Glossop Town Centre.
This versatile property is perfect for first-time buyers or those seeking to downsize, featuring an inviting entrance vestibule and hallway that lead to a bright lounge and a spacious kitchen/diner.
The ground floor also benefits from a convenient w/c, while the first floor offers two generous bedrooms and family bathroom and to the second floor a principal bedroom with an ensuite shower room and excellent walk in wardrobe.
The home enjoys a private aspect to both the front and rear, enhancing the sense of privacy throughout.
Additional highlights include two allocated parking spaces, providing ease and security for residents and visitors alike.
With its practical layout and desirable location, this property combines comfort, functionality, and accessibility, making it an excellent opportunity for a variety of buyers.
Early viewing is highly recommended to fully appreciate the quality and potential of this attractive home.
Entrance vestibule
1.16m x 1.05m
uPVC double-glazed external door to vestibule, wall-mounted radiator, ceiling light point, consumer unit, internal door to hallway
Hallway
Stairs to the first-floor accommodation, ceiling light point, internal door to Lounge
Lounge
2.63m x 4.66m
uPVC double-glazed window to the front elevation, wall-mounted radiator, ceiling light point, internal door to kitchen diner.
Ground floor, WC
0.98m x 1.35m
A two-piece suite comprising low-level WC, pedestal sink unit, wall-mounted radiator, ceiling Spotlights extraction fan.
Kitchen diner
2.68m x 3.66m
A range of high and low fitting kitchen units with contrasting splashback work surfaces, integrated electric oven with four-ring gas hob with over-hob extractor fan, plumbing for automatic washing machine and space for tall fridge freezer, wall-mounted radiator, under-stair storage cupboard, ceiling light point and ceiling spotlights, uPVC double-glazed window and external door providing access to the rear private garden
First floor landing
Stairs from the ground to the first floor, ceiling light point, wall-mounted radiator, internal doors to the first floor accommodation, stairs to the second floor, storage cupboard.
Bedroom two
2.71m x 3.66m
A double bedroom with uPVC double-glazed window to the rear elevation, wall-mounted radiator, and ceiling light point
Bedroom three
1.95m x 3.66m
2 x uPVC double-glazed windows to the front elevation, wall-mounted radiator, ceiling light point
Family bathroom
1.63m x 2.24m
A three-piece suite comprising a low-level WC, pedestal sink unit, and bath with over-bath shower, splash pack tiling, wall mounted chrome heated towel rail, ceiling spotlights
Second floor landing
Ceiling light point, internal door to bedroom, and large walk-in wardrobe/storage
Walking wardrobe/storage room
1.25m x 1.91m
A versatile room with a light point, ideal for a walk-in wardrobe or a great storage room
Main bedroom
3.19m x 3.67m
Narrowing two 2.60m
A double bedroom with two skylight windows, wall-mounted radiator, ceiling light point, loft access internal door to en suite
En suite
1.65m x 2.32m
A three-piece suite comprising low-level WC, pedestal sink, unit and shower cubicle, splash-back tiling, wall-mounted chrome heated tile rail, extraction fan, ceiling spotlights.
Garden
Private front and rear gardens, low maintenance and private aspect to both the front and rear, includes storage shed to rear
Parking - Allocated parking
2 dedicated parking bays
Key Stats
Key Stats
TypeTerraced house
Living Area87 m²
Bedrooms3
Bathrooms2
HeatingGas Central
MunicipalityHigh Peak
Location
Map loading soon
Neighborhood data on demand
Nearby essentials will load when this section comes into view.
Listed on
Mortgage calculator
Estimated monthly payment
1.496 €/mo
Down payment10 % · 30.217 €
30.217 €271.949 € loan
Term
Total repayable448.856 €
Interest rate4.40 %
Representative estimate · Landomo is not a mortgage broker. · Rates updated April 2026