House for sale
Hereford
298.240 €
Listed Oct 19, 2026
About this listing
SALE BY TENDER
COTSWOLD HOUSE is in an elevated south facing position on the edge of the built-up area of Pencombe village. It joins the by-road leading from the village to Stoke Lacy via Little Cowarne and on the east side is bounded by an open field. Pencombe is a popular village having its own historic church, village hall and primary school. Bromyard, with all its amenities, is just 4 miles, approx. 11 Leominster and 13 Hereford.
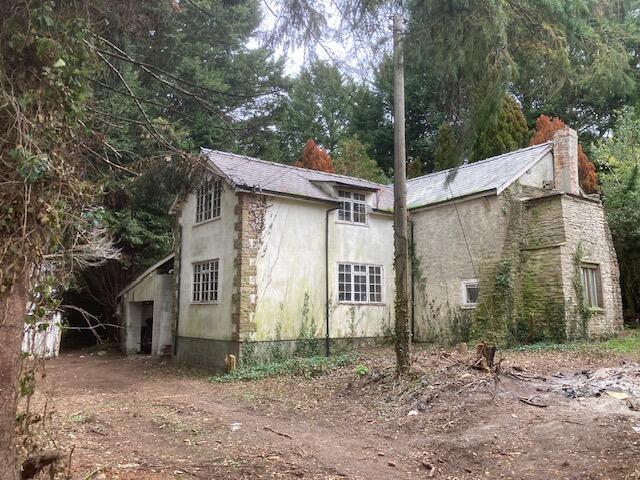
This detached south facing Grade II Listed house is the ideal subject for renovation to form a spacious character family home. It is constructed of part half timber and stone having a rendered extension under a slate roof. The rooms are large including a 15’ sitting room, 17’ lounge, 18’ kitchen and three large double bedrooms.
Outside, there are ground of *NEARLY ONE ACRE* having development potential, subject to planning. At present, they are mainly down to fir, oak and ash trees with ample space to construct a drive and parking area. There is a vehicular opening from the by-road and a pedestrian gate to a path leading to the front of the house.
The accommodation, with approximate measurements, comprises:-
An ornate surround to the front door to
T-SHAPED RECEPTION HALL
SITTING ROOM (15’0” x 9’11” plus bay with window) Fireplace surround with inset grate and tiled sides, window to front and small window to rear, exposed ceiling beam and door to cupboard with shelves.
LARGE KITCHEN (18’5” x 12’11”) Old base units, Rayburn and window to rear.
LOUNGE (16’11” x 14’10”) Full-height stone corner fireplace, windows to front and side.
SHOWER ROOM (10’6” x 6’11”) Hand basin on vanity unit, WC, double shower with glazed sliding door and wet board wall. Window.
CUPBOARD under stairs.
Stairs from hall to
LANDING Door to cupboard, access to loft space.
BEDROOM 1 (16’6” x 14’11”) Three windows to front, side and rear.
BEDROOM 2 (15’8” x 13’8”) Old floor boards, half timbering to part of one wall, window to front.
BEDROOM 3 (18’7” x 12’11”) Exposed ceiling timbers, some wall timbers, windows to side and rear.
BATHROOM Bath, hand basin, WC and bidet. Window.
A rear door from the hall to a covered area in need of repair forming CARPORT AND STORE (19’5” x 17’5”)
THE FORMER GARDEN AREA
This is mainly to the front (south) and side of the house. There is a natural stone wall along the roadside with a pedestrian access to a concrete path leading along the front of the house. To one side there is a low natural stone retaining wall which curves on the east side to form a wide walkway to the former front garden which now has mature fir trees.
To the rear of the house, there is ample land to form a drive and parking area to the carport.
THE LAND
This has wide walkways and a number of mature firs, oak and ash.
THE WHOLE EXTENDS TO NEARLY ONE ACRE
SERVICES
Mains electricity, water and drainage.
COUNCIL TAX BAND - F
METHOD OF SALE
Informal Tender - tenders to be made in writing on the form attached to these particulars, fully completed and delivered to the agent’s office in a sealed envelope marked ‘Tender - Cotswold House, Pencombe’ by Wednesday 25th November 2026.
PLAN A plan showing the property outlined black is attached.
DIRECTIONS
From Bromyard, take the A44 Leominster road and at Flaggoners Green, near shop, turn left. Take the first right signed Pencombe. Follow this road into the village. Just past the church, keep left and take the first left signed Stoke Lacy. The property will be found on the left-hand side opposite Burghope Orchards.
VIEWING
Strictly by prior appointment with the Agent on .
What's included
Garden
Parking
TypeDetached house
HeatingAsk Agent
Location
Map loading soon
Neighborhood data on demand
Nearby essentials will load when this section comes into view.
Listed on
Mortgage calculator
Estimated monthly payment
1.477 €/mo
Down payment10 % · 29.824 €
29.824 €268.416 € loan
Term
Total repayable443.025 €
Interest rate4.40 %
Representative estimate · Landomo is not a mortgage broker. · Rates updated April 2026