House for sale
Leeds, Horsforth
3 bedrooms·1 bathroom
449.688 €
Listed Apr 20, 2026
About this listing
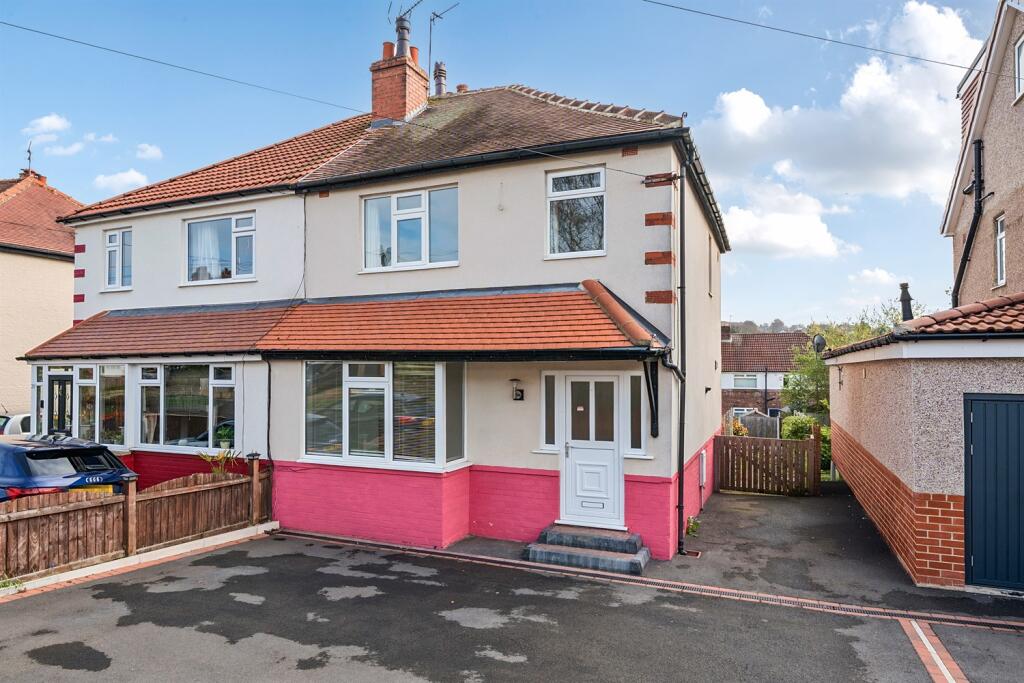
***THREE BEDROOM TRADITIONAL SEMI-DETACHED HOUSE ADJACENT TO HORSFORTH TRAIN STATION*** This delightful home enjoys an enviable plot and is situated in this much sought after Horsforth location; ideal for access to Horsforth Station, the amenities of both Station Road and Town Street and in close proximity to Horsforth High School. The property is offered to the market with NO ONWARD CHAIN and briefly comprises to the ground floor: entrance hall, lounge with bay window, open plan kitchen/diner with patio doors out to the rear garden. To the first floor there are three bedrooms and a house bathroom. The outside space is a particular feature of this home, with the front garden made for parking and the rear garden being a generous size and fully enclosed. Early internal viewing is highly recommended to appreciate the accommodation on offer.
Entrance Hall
Via front entrance door. Gas central heating radiator. Stairs to first floor.
Lounge 4.24m (13'11) x 3.7m (12'2)
Modern fire surround with black granite inset and hearth and coal effect gas fire. Double radiator. uPVC double glazed squared bay window to the front. Ceiling coving. T.V aerial point.
Kitchen/Diner 5.48m (18') x 3.9m (12'10)
Quality fitted in 'Oak' style wall, base and drawer units with chrome handles. Colour co-ordinated work surfaces and matching splashbacks. Inset stainless steel one and a half bowl sink with side drainer and mixer tap. Integrated electric oven and four ring gas hob with stainless steel extractor chimney above. Integrated dishwasher. Cupboard housing an automatic washing machine. Free standing fridge/freezer. uPVC double glazed window to the rear. uPVC double glazed French doors to the rear garden.
First Floor
Bedroom One 3.9m (12'10) x 3.51m (11'6)
uPVC double glazed window to the rear. Gas central heating radiator.
Bedroom Two 3.56m (11'8) x 3.45m (11'4)
uPVC double glazed window to the front. Gas central heating radiator.
Bedroom Three 2.44m (8'0) x 1.89m (6'2)
uPVC double glazed window to the front. Gas central heating radiator.
Bathroom
Fitted with a three piece suite comprising; bath with shower over, WC and wash hand basin. uPVC double glazed window. Inset ceiling spotlights. Tiled walls and floor. Wall mounted heated towel rail.
Outside
Outside: To the front of the property is a large driveway offering off street parking for several cars. The rear garden is of a generous size with a decked area and lawned garden enclosed by shrubs, fence and hedging. Two security lights. Cold water tap.
What's included
Garden
Parking
TypeSemi-detached house
Bedrooms3
Bathrooms1
Energy ClassE
HeatingGas
Location
Map loading soon
Neighborhood data on demand
Nearby essentials will load when this section comes into view.
Mortgage calculator
Estimated monthly payment
2.227 €/mo
Down payment10 % · 44.969 €
44.969 €404.719 € loan
Term
Total repayable667.995 €
Interest rate4.40 %
Representative estimate · Landomo is not a mortgage broker. · Rates updated April 2026