House for sale
Portsmouth
2 bedrooms·1 bathroom
396.990 €
Listed Oct 16, 2026
About this listing
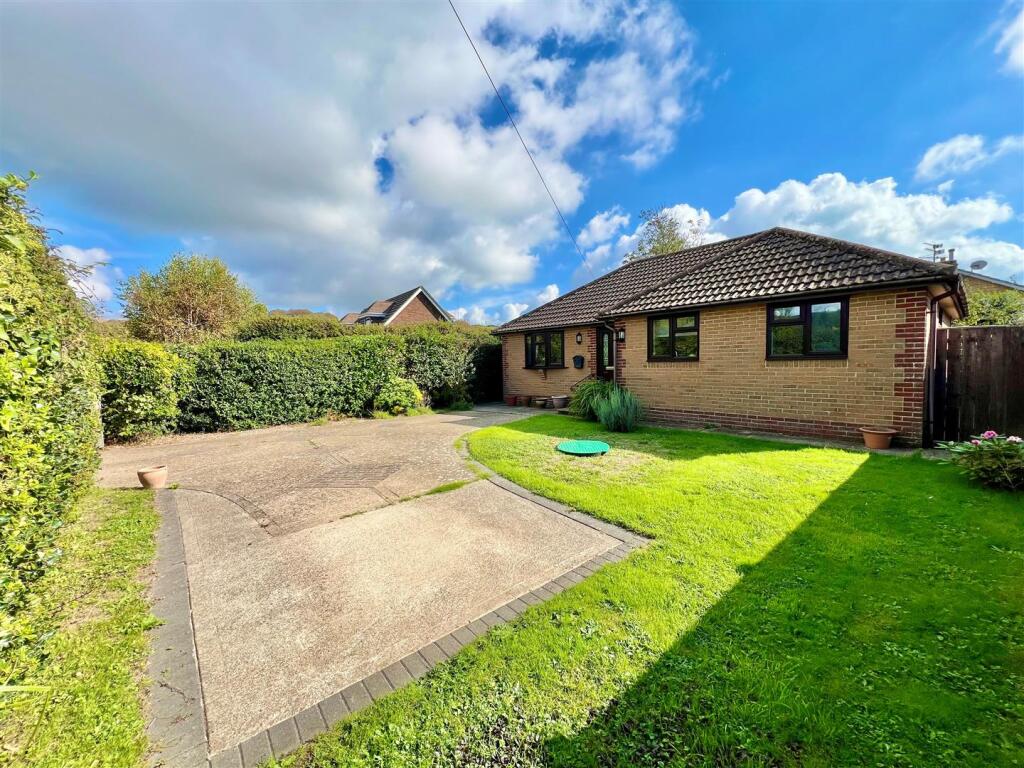
A neatly presented and 'Chain Free' detached two-bedroom bungalow set within this charming West Wight village, complete with generous parking and enclosed gardens.
The property has been thoughtfully upgraded in recent years to create a comfortable and well-appointed home. The generous lounge/diner enjoys a dual aspect and access to the rear garden. The kitchen features modern units as well as a number of integrated appliances and the cloakroom WC with utility cupboard can neatly accommodate a washing machine and tumble dryer. In addition, there are two good bedrooms complemented by a modernised shower room providing an excellent and practical facility. The accommodation features double glazed windows and is warmed by an LPG Gas fired central heating system. Outside, there are gardens to the front and rear, both pleasantly enclosed and featuring ample parking to the front and an easily managed garden to the rear with a summer house, ideal for relaxation.
Location - Tucked away along Fine Lane, the property sits within easy reach of the characterful village centre and is only a short walk from the local bus route, village pub and church. A network of nearby footpaths and bridleways offers access to miles of downland and coastal walks with truly breathtaking scenery. The neighbouring village of Brighstone provides additional facilities, including a doctors’ surgery and primary school around two miles away, while Newport, the Island’s commercial hub with its shops, services and amenities, is approximately a 15–20 minute drive. Altogether, this is an ideal setting for those seeking a rural village lifestyle with excellent walking opportunities yet convenient access to everyday essentials.
Entrance Hall -
Cloakroom/Utility - A very useful facility with WC and wash basin together with a fitted utility cupboard housing the calor gas central eating boiler and space to stack a washing machine and tumble dryer.
Lounge/Diner - 6.30m x 3.10m (20'8" x 10'2") - A generous and inviting reception room enjoying a pleasant outlook to the front, with patio doors opening directly onto the rear garden. There is ample space to arrange both comfortable seating and a dining table, while the fireplace complete electric fire and attractive surround creates a charming focal point.
Kitchen - 3.10m x 2.45m (10'2" x 8'0") - Well fitted with a range of modern cupboards and drawers, complemented by work surfaces incorporating an inset sink unit. In addition, there is and integrated dishwasher as well as an electric oven and a ceramic hob with cooker hood over. There is also space to house an upright fridge/freezer.
Bedroom 1 - 3.40m x 3.05m (11'1" x 10'0") - A generous double bedroom with an outlook to the rear and featuring wardrobe cupboards with matching bedside chest of drawers.
Bedroom 2 - 4.20m x 2.25m (13'9" x 7'4") - Another good bedroom with a dual aspect to the front and side.
Shower Room - 3.05m x 1.55m (10'0" x 5'1") - Well appointed with a modern suite comprising a walk-in shower cubicle, together with fitted furniture incorporating storage and a vanity wash basin and WC with concealed cistern.
Outside - The front garden is enclosed by hedging and fencing and features a five-bar gated vehicular entrance opening onto a driveway with space for at least two cars. A lawned area discreetly conceals the submersed LPG storage tank, while gated access on both sides of the property leads through to the rear garden for added convenience.
The rear garden is enclosed by fencing and enjoys a sunny south-easterly aspect with good privacy. Mainly laid to lawn, it is attractively stocked with a variety of plants and shrubs, including established rose bushes. A useful timber shed occupies one corner, while a charming hexagonal summer house sits in the opposite corner, an inviting spot to retreat and unwind.
Council Tax Band - D
Epc Rating - D
Tenure - Freehold
Postcode - PO30 3JY
Viewing - Strictly by prior appointment with the selling agent Spence Willard.
IMPORTANT NOTICE 1. Particulars: These particulars are not an offer or contract, nor part of one. You should not rely on statements by Spence Willard in the particulars or by word of mouth or in writing ("information") as being factually accurate about the property, its condition or its value. Neither Spence Willard nor any joint agent has any authority to make any representations about the property, and accordingly any information given is entirely without responsibility on the part of the agents, seller(s) or lessor(s). 2. Photos etc: The photographs show only certain parts of the property as they appeared at the time they were taken. Areas, measurements and distances given are approximate only. 3. Regulations etc: Any reference to alterations to, or use of, any part of the property does not mean that any necessary planning, building regulations or other consent has been obtained. A buyer or lessee must find out by inspection or in other ways that these matters have been properly dealt with and that all information is correct. 4. VAT: The VAT position relating to the property may change without notice.
What's included
Garden
Parking
TypeDetached house
Bedrooms2
Bathrooms1
HeatingAsk Agent
Location
Map loading soon
Neighborhood data on demand
Nearby essentials will load when this section comes into view.
Listed on
Mortgage calculator
Estimated monthly payment
1.966 €/mo
Down payment10 % · 39.699 €
39.699 €357.291 € loan
Term
Total repayable589.714 €
Interest rate4.40 %
Representative estimate · Landomo is not a mortgage broker. · Rates updated April 2026