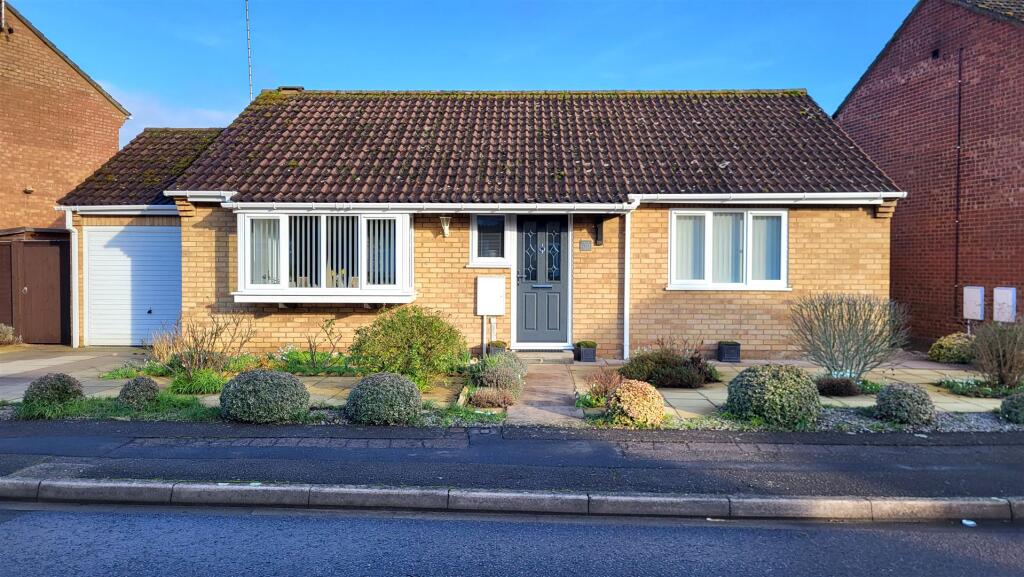
House for sale
Peterborough
2 bedrooms·1 bathroom
371.910 €
Listed Oct 4, 2026
About this listing
Located in a cul de sac location in the village of Werrington, this detached bungalow features 2 double bedrooms, a refitted kitchen, a refitted shower room, a spacious lounge/diner, low maintenance rear garden, garage and driveway.
Viewings are essential to appreciate the condition and location of this home.
'' Beautifully presented bungalow in Werrington ''
Entrance Hall - Door to front and radiator.
Living Area - 13' 1" (max) x 12' 0" (max) (3.99m x 3.66m) (approx) Window to front. Open into:
Dining Area - 10' 6" x 8' 6" (3.20m x 2.59m) (approx) French doors to rear and radiator.
Kitchen - 10' 4" x 8' 7" (3.15m x 2.62m) (approx) Fitted with a range of base and eye level units with work surfaces over, stainless steel sink unit with mixer tap, integrated oven, four ring gas hob integrated dishwasher, integrated fridge, integrated washing machine, fold down breakfast bar and radiator Door to rear, window to rear.
Bedroom One - 14' 4" x 10' 3" (4.37m x 3.12m) (approx) Window to front and radiator.
Bedroom Two - 8' 3" (min) (2.51m) 10' 8" (max) x 12' 3" (3.25m x 3.73m) (approx) Window to rear and radiator.
Shower Room - 7' 9" x 6' 0" (2.36m x 1.83m) (approx) Fitted with a three piece suite comprising low level W/C, wash hand basin, shower, heated towel rail and cupboard. Window to rear.
Outside - Parking for one car in front of the garage. The rear of the garden is mainly low maintenance with shrubs.
Garage - Up and over door to front and door to rear. Boiler enclosed.
Important Information - Anti-Money Laundering Checks: In accordance with the Money Laundering Regulations, all purchasers are required to complete identity and anti-money laundering (AML) checks. Rosedale Property Agents will undertake these checks and a charge of £50 including VAT per person will apply to every purchaser named in the transaction. This charge is non-refundable once the checks have been initiated.
Property Particulars: These particulars are intended as a general guide only and do not constitute, nor form part of, an offer or contract. All descriptions, dimensions, measurements and areas are approximate and prospective purchasers should satisfy themselves as to their accuracy.
Floorplans & Measurements: Floorplans are provided for guidance only, are not necessarily to scale and should not be relied upon for precise measurements or the positioning of furniture, appliances or fittings. All dimensions and floor areas are approximate.
Photographs: Photographs are provided for illustrative purposes. Images may have been digitally enhanced, including adjustments to brightness, exposure, colour and contrast; however, such enhancement is not intended to materially alter the appearance, features or condition of the property.
Services & Appliances: Unless otherwise stated, Rosedale Property Agents has not tested any services, appliances, equipment, heating systems or installations referred to within these particulars. Prospective purchasers should satisfy themselves as to their condition and operation.
Material Information: Rosedale Property Agents will provide known material information relating to the property in accordance with applicable consumer protection legislation. Prospective purchasers should review all available information, make appropriate enquiries and obtain independent legal and professional advice before entering into a commitment to purchase.
What's included
Garden
Parking
TypeDetached house
Bedrooms2
Bathrooms1
Energy ClassD
HeatingAsk Agent
Location
Map loading soon
Neighborhood data on demand
Nearby essentials will load when this section comes into view.
Listed on
Mortgage calculator
Estimated monthly payment
1.842 €/mo
Down payment10 % · 37.191 €
37.191 €334.719 € loan
Term
Total repayable552.459 €
Interest rate4.40 %
Representative estimate · Landomo is not a mortgage broker. · Rates updated April 2026