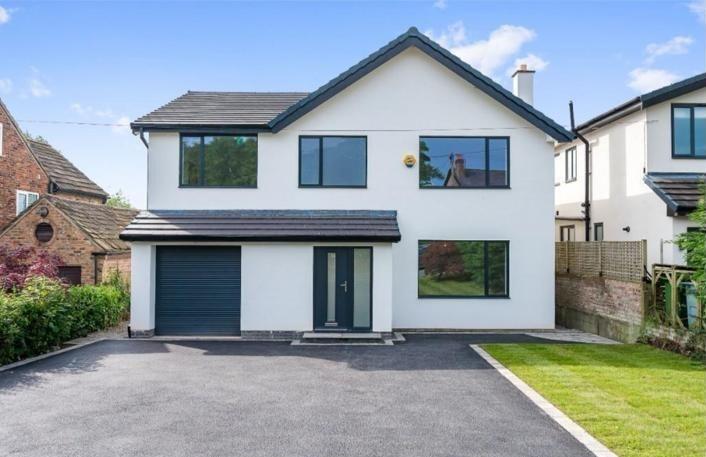
House for sale, 201 m²
Stockport
4 bedrooms·2 bathrooms
1.297.736 €
6.457 €/m²
Listed Sep 22, 2026
About this listing
A stunning, modern four bedroom family home, offering stylish open-plan living, contemporary finishes and a superb south facing rear garden with breathtaking views across open fields and the Cheshire countryside, close to local amenities and excellent schools.
Entrance Reception Hallway:
Stairs rising to the first floor accommodation, single panel radiator, understairs storage cupboard housing comms, doors leading off to the following rooms.
Office: 2.70m x 1.58m
UPVC double glazed window to side elevation, underfloor heating.
Living Room: 4.49m x 4.04m
uPVC double glazed window to front elevation, double panel radiator , media wall housing recess display shelving with living flame fire below.
Open Plan Living / Dining / Kitchen: 9.21m x 5.90m
Double doors opening into open plan living dining kitchen, comprising contemporary kitchen with large central island housing integrated Bosch dishwasher, integrated wine fridge, cupboard storage, 1 ½ stainless steel sink unit with Quooker boiling water tap over, complementary marble effect work service. A modern range of wall, draw and base units with complementary marble effect worksurface, other integrated appliances include Bosch five ring induction hob with extraction over, tall fridge and separate tall freezer, Bosch microwave, Bosch oven, Bifold doors with remote control blinds to rear elevation and patio, uPVC double glazed window rear elevation, tile effect floor covering with underfloor heating, recess spotlights to ceiling, door leading into utility room.
Utility Room: 2.69m x 2.39m
uPVC double glazed window to side elevation, a modern range of base units with complementary marble effect worksurface, stainless steel sink unit with mixer tap over, plumbing for washing machine, space for tumble dryer, tile effect floor covering with underfloor heating, recess spotlights, door leading into downstairs W.C.
Downstairs W.C: 2.99m x 0.96m (max)
uPVC double glazed frosted window to side elevation, low level W.C, rectangular wall mounted sink unit with vanity drawers below and contemporary mixer tap over, tile effect flooring with underfloor heating, recess spotlights to ceiling.
To The First Floor:
Turned staircase rising to first floor accommodation, single panel radiator, uPVC double glazed window to front elevation, loft access to ceiling, doors leading off to the following rooms;
Master Bedroom with En-Suite Shower Room : 4.05m x 3.93m
uPVC double glazed window to rear elevation with remote control blind, single panel radiator, door leading through to En-Suite shower room.
En-Suite Shower Room: 2.66m x 2.16m
Wall mounted heated towel rail, low level W.C, uPVC double glazed frosted window to rear elevation, wall mounted rectangular sink unit with vanity drawers below and contemporary mixer tap, large walk-in shower with rainfall shower and separate handheld hair attachment, glass screen surround, majority tile walls and floor covering, recess spotlights to ceiling.
Bedroom Two: 4.50m x 3.92m
uPVC double glazed window to front elevation, single panel radiator.
Family Bathroom: 2.49m x 2.07m
Contemporary bathroom comprising: Low level W.C, wall mounted sink unit with vanity drawers below and contemporary mixer tap, uPVC double glazed frosted window to front elevation, wall mounted heated towel rail, bath with rainfall shower over and separate handheld hair attachment, majority tiled walls and floor covering with recess spotlights to ceiling.
Bedroom Three: 5.02m x 2.72m
uPVC double glazed window to rear elevation, single panel radiator.
Bedroom Four: 3.81m x 2.71m
uPVC double glazed window to front elevation, single panel radiator.
Externally:
The property is approached via a private driveway allowing for off-road parking for several vehicles, side gate allowing access to the rear garden, there is also a secure storage unit ideal for garden equipment and bin store with an electric roller shutter door. The boundary is clearly defined by brick wall and mature hedgerows.
To the rear, the property boasts a sunny south facing rear garden with breath-taking views over fields and Cheshire countryside, a good size patio area, perfect for alfresco dining, the majority of the garden has low maintenance Astroturf. The boundary is clearly defined by tall fencing.
Directions: SK9 7SH
Tenure: Freehold (TBC by solicitors)
Viewings by appointment only via LY Property
Viewing is an absolute MUST!
Disclaimer:
These details do not constitute or form part of an offer or contract nor may they be regarded as representations. All dimensions or square footage are approximate for guidance only, their accuracy cannot be confirmed. Reference to appliances and / or services does not imply that they are necessarily in working order or fit for purpose or included in the sale. Buyers are advised to obtain verification from their solicitors as to the tenure of the property, as well as fixtures and fittings and where the property has been extended / converted as to planning approval and building regulations. All interested parties must themselves verify their accuracy.
What's included
Parking
TypeDetached house
Living Area201 m²
Bedrooms4
Bathrooms2
HeatingDouble Glazing, Gas Central, Underfloor Heating, Under Floor
Location
Map loading soon
Neighborhood data on demand
Nearby essentials will load when this section comes into view.
Listed on
Mortgage calculator
Estimated monthly payment
6.426 €/mo
Down payment10 % · 129.774 €
129.774 €1.167.962 € loan
Term
Total repayable1.927.739 €
Interest rate4.40 %
Representative estimate · Landomo is not a mortgage broker. · Rates updated April 2026