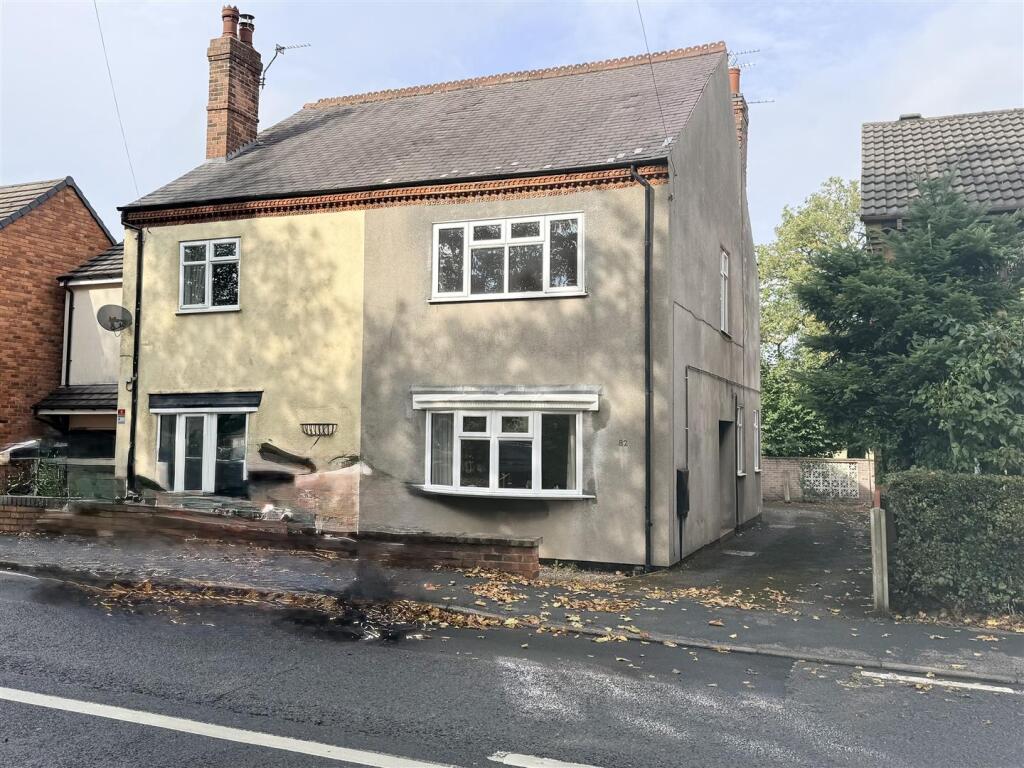
House for sale
Nottingham
2 bedrooms·1 bathroom
162.817 €
Listed Sep 6, 2026
About this listing
NO CHAIN! INVESTMENT OPPORTUNITY. Home2sell are delighted to offer For Sale this two double bedroom semi detached house located on the outskirts of the village of Brinsley yet within easy reach of Eastwood, the A610 A& M1 beyond. Requiring general modernisation and updating, an internal inspection will reveal a side entrance hall, two reception rooms and a good size kitchen. To the first floor are two double bedrooms both with fitted wardrobes and a good size bathroom. Outside there is off road parking and three outhouses. The property also benefits from UPVC double glazing and gas central heating.
Side Entrance Hall - Entrance door with matching opaque side windows. Carpet, stairs rising to the first floor, radiator and a high storage cupboard.
Sitting Room - 3.76m x 4.24m (12'4" x 13'10") - Fire place recess with tiled hearth, UPVC double glazed bow window to the front elevation, carpet, coving, ceiling light and a radiator.
Dining Room - 3.87m x 4.20m (12'8" x 13'9") - Feature brick fireplace surround with tiled hearth. Two UPVC double glazed windows to the side elevation and one to the rear elevation. Carpet, coving, ceiling light and a radiator.
Kitchen - 3.92m x 2.24m (12'10" x 7'4") - A well proportioned kitchen appointed with matching wall and base units. Integral four pan electric hob and a separate built in electric fan oven and grill. Inset single bowl sink and drainer with mixer tap. Extractor fan, ceiling light and a radiator. Spaces for a fridge and washing machine. UPVC double glazed window to the side elevation and a double glazed side entrance door.
Stairs And Landing - UPVC double glazed window to the side elevation, carpet, two ceiling lights, radiator and the loft access hatch.
Bedroom One - 3.77m x 4.25m (12'4" x 13'11") - Having a range of fitted wardrobes, storage cupboards and bedside units. UPVC double glazed window to the front elevation, carpet, coving, ceiling light and a radiator.
Bedroom Two - 3.92m x 3.29m (12'10" x 10'9") - The second double bedroom has fitted wardrobes, carpet, ceiling light, radiator and a UPVC double glazed window to the rear elevation.
Bathroom - 4.26m x 2.26m (13'11" x 7'4") - Appointed with a low flushing WC, a pedestal wash hand basin with pillar taps and a paneled side bath with pillar taps having a Triton electric shower fitted over. Carpet, two ceiling light, radiator and an opaque UPVC double glazed window to the side elevation. Cupboard housing the Baxi gas combination boiler.
Outside - To the front of the property is a small low maintenance graveled garden. A drive to the side leads to the rear providing ample off road parking space. There is a storm recess to the side entrance door. The rear garden has three brick out houses listed below.
Outhouse Wc - 1.36m x 2.30m (4'5" x 7'6") - Lever latch door, low flushing WC, power, light, opaque window and a cold water tap.
Outhouse Store Room - 3.96m x 1.43m (12'11" x 4'8") - Lever latch door, light, storage shelving and a single glazed window.
Outhouse - 2.07m x 1.45m (6'9" x 4'9") - Lever latch door, light and shelving.
What's included
Garden
Parking
Key Stats
Key Stats
TypeSemi-detached house
Bedrooms2
Bathrooms1
HeatingElectric
Location
Map loading soon
Neighborhood data on demand
Nearby essentials will load when this section comes into view.
Listed on
Mortgage calculator
Estimated monthly payment
806 €/mo
Down payment10 % · 16.282 €
16.282 €146.535 € loan
Term
Total repayable241.858 €
Interest rate4.40 %
Representative estimate · Landomo is not a mortgage broker. · Rates updated April 2026