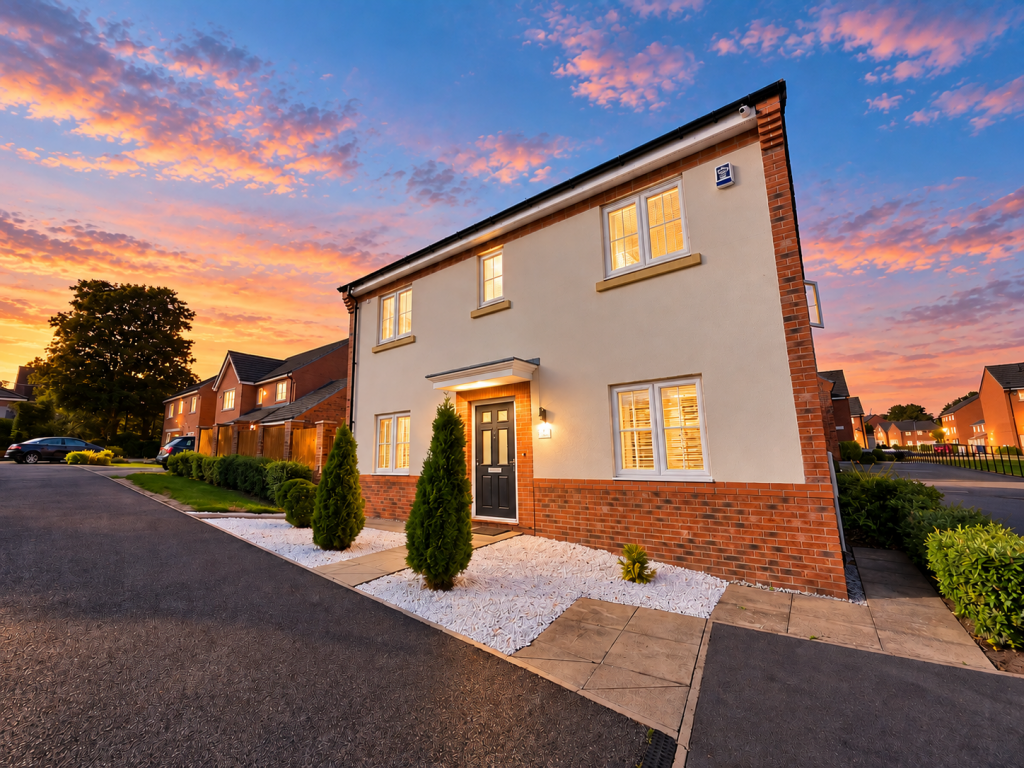
House for sale
Sheffield
4 bedrooms·2 bathrooms
448.536 €
Listed Oct 1, 2026
About this listing
This beautifully presented four-bedroom detached family home is a credit to its current owners, with stylish interiors and an exceptional finish throughout. And NO CHAIN!
The stunning kitchen diner is the heart of the home, providing a welcoming setting for family meals and entertaining friends. The lounge is equally inviting, combining a contemporary look with a cosy feel—perfect for relaxing at the end of the day.
A useful utility area adds practicality, while four bedrooms, a modern family bathroom and a stylish en-suite make this a home suited to the needs of family life.
Outside, the side garden and patio provide space to enjoy the warmer months, whether dining outdoors or simply unwinding. Off-street parking and a garage, which is larger than an average garage, add further convenience.
Well positioned for shops, schools, countryside walks and excellent road links, this impressive home brings together quality, comfort and a convenient location.
To appreciate the finish and everything this property has to offer, contact NestledIn today to arrange your viewing.
PROPERTY VIDEO (PLEASE COPY AND PASTE)
Coming soon
THE ACCOMMODATION
GROUND FLOOR
Entrance Hall
WC
Study 7' 7" x 6' 8" (2.31m x 2.04m)
Lounge 15' 8" x 11' 3" (4.77m x 3.44m)
Kitchen/Diner 22' 8" x 9' 1" (6.90m x 2.76m)
Utility Room 6' 2" x 5' 11" (1.89m x 1.80m)
FIRST FLOOR
Bedroom 11' 7" x 10' 2" (3.52m x 3.10m)
En-suite 7' 3" x 6' 9" (2.21m x 2.07m)
Bedroom 2 12' 4" x 9' 0" (3.76m x 2.75m)
Bedroom 3 10' 1" x 8' 3" (3.08m x 2.51m)
Bedroom 4 10' 0" x 7' 11" (3.06m x 2.41m)
Bathroom 10' 0" x 5' 6" (3.04m x 1.67m)
OUTSIDE
Garden to the rear.
USEFUL INFO
We understand the council tax band to be E. We have not verified this with the owner and would recommend any incoming purchaser to make their own enquiries. All measurements are usually taken as a maximum. They are indicative only. We urge any interested buyer to check all measurements before ordering carpets of furniture. We understand the tenure to be freehold. Please check this information with your legal representative.
DIRECTIONS
S75 1FL
DISCLAIMER
1. MONEY LAUNDERING: We may ask for further details regarding your identification and proof of funds after your offer on a property. Please provide these in order to reduce any delay.
2. Details: We endeavor to make the details and measurements as accurate as possible. However, please only take them as indicative only. Measurements are taken with an electronic device. If you are ordering carpets or furniture, we would advise taking your own measurements upon viewing.
3. Services: No services have been tested by NestledIn.
What's included
Garden
Garage
Parking
TypeDetached house
Bedrooms4
Bathrooms2
HeatingAsk Agent
Location
Map loading soon
Neighborhood data on demand
Nearby essentials will load when this section comes into view.
Listed on
Mortgage calculator
Estimated monthly payment
2.221 €/mo
Down payment10 % · 44.854 €
44.854 €403.682 € loan
Term
Total repayable666.283 €
Interest rate4.40 %
Representative estimate · Landomo is not a mortgage broker. · Rates updated April 2026