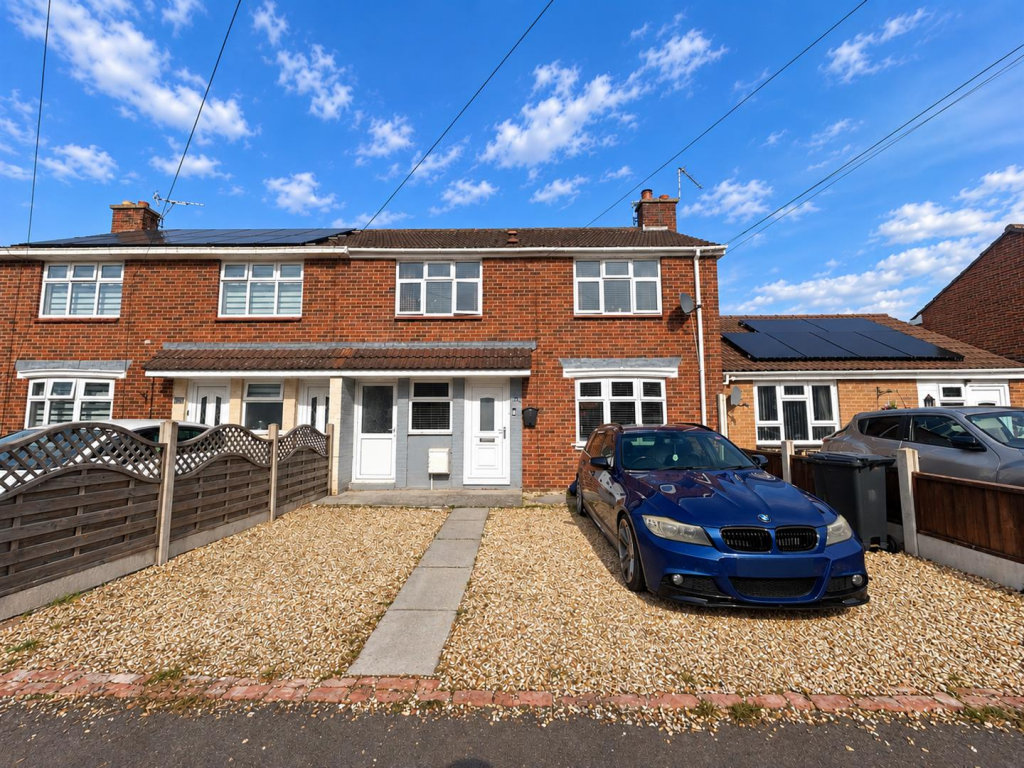
House for sale
Taunton
3 bedrooms·1 bathroom
260.017 €
Listed Sep 29, 2026
About this listing
An exciting opportunity to purchase this beautifully presented three-bedroom terraced home, situated on the eastern outskirts of Bridgwater and offering generous, well-planned accommodation arranged over two floors.
On entering, an entrance porch leads into a comfortable living room, providing a welcoming space in which to relax.
A particular feature of the home is the stylish kitchen/breakfast room, which is well fitted with a range of units and offers plenty of space for everyday dining. An integrated fridge/freezer and range-style cooker are included in the sale. A useful ground-floor cloakroom completes the accommodation on this level.
To the first floor are three well-proportioned bedrooms, together with the family bathroom.
Outside, the property benefits from off-street parking to the front, while to the rear is a pleasant enclosed garden, providing an ideal space for relaxing and outdoor entertaining. A useful garden shed is also included.
Further benefits include gas central heating and double glazing.
The property is conveniently positioned for local shops and schools, both of which are within easy walking distance, while Bridgwater town centre offers a wider range of shops, supermarkets, leisure facilities and everyday amenities.
For an appointment to view, please contact the vendors’ sole agent.
Entrance - Via Double glazed front door with obscure and leaded glass to-
Entrance Hallway - Stairs rising to first floor. Parquet effect flooring, doors to living room and kitchen.
Living Room - Dual aspect double glazed windows. Two radiators, door to lobby with under stairs cupboard and bi- fold door to the kitchen.
Kitchen/ Breakfast Room - Dual aspect double glazed windows. Fitted with matching wall, base and drawer units with top worksurfaces over and sink and drainer unit inset. Breakfast bar. Built in appliances to remain including cooker with chimney style extractor hood over and splashback, integrated fridge/ freezer. space and plumbing for washing machine, space for dishwasher and space for tumble dryer. Tiled floor, obscure rear half glazed aspect double glazed door to rear garden and door to:
Cloakroom - Obscure window to rear aspect. Fitted with a two piece suite comprising WC and pedestal wash hand basin. Heated towel rail.
Landing - Double glazed window to rear aspect. Airing cupboard housing 'Worcester' boiler.
Bedroom One - Front aspect double glazed window. Built in wardrobe, radiator.
Bedroom Two - Front aspect double glazed window, radiator, access to insulated loft.
Bedroom Three - Rear aspect double glazed window, radiator.
Bathroom - Obscure rear aspect double glazed window. Fitted with a three piece white suite comprising 'P' shaped bath with wall mounted shower over with shower screen. Wash hand basin and close coupled WC. Tiled walls, tiled floor, heated towel rail.
Exterior -
Parking -
Garden - Fully enclosed by panel fencing. Large patio adjacent to house. Decking to rear of the garden with timber shed to remain.
Part laid to lawn and part shingled.
Services - Mains gas, electricity, water and drainage.
What's included
Terrace
Garden
Parking
TypeTerraced house
Bedrooms3
Bathrooms1
HeatingAsk Agent
Location
Map loading soon
Neighborhood data on demand
Nearby essentials will load when this section comes into view.
Listed on
Mortgage calculator
Estimated monthly payment
1.287 €/mo
Down payment10 % · 26.002 €
26.002 €234.015 € loan
Term
Total repayable386.245 €
Interest rate4.40 %
Representative estimate · Landomo is not a mortgage broker. · Rates updated April 2026