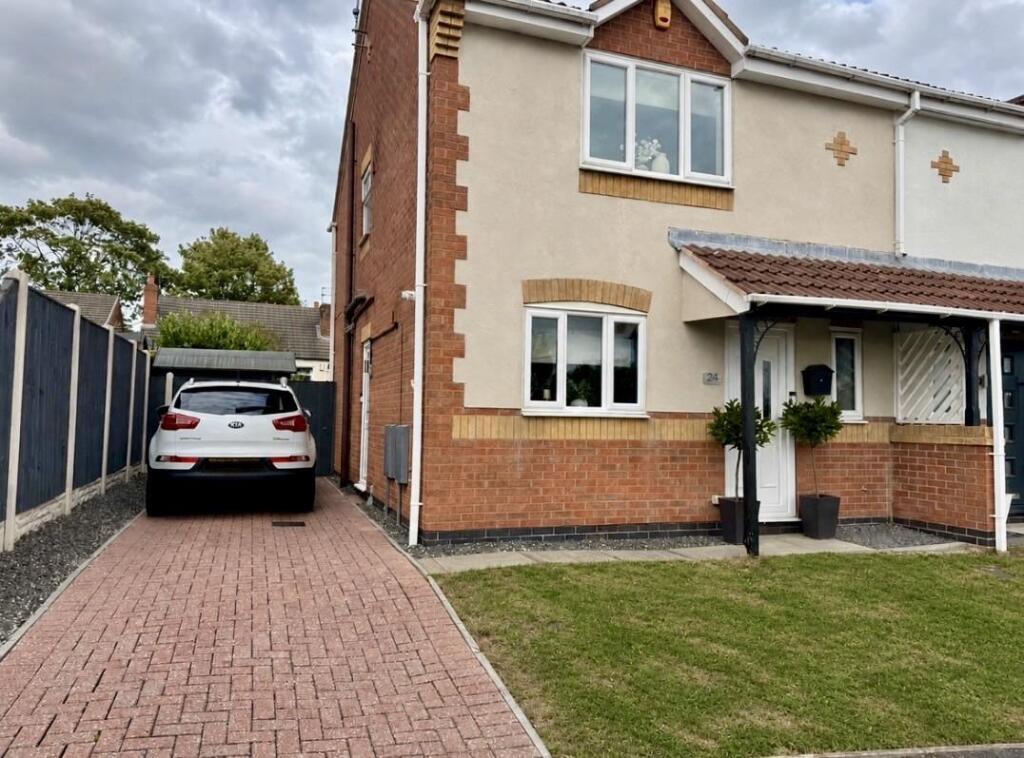
House for sale
Ashfield, Sutton in Ashfield, Huthwaite
3 bedrooms·1 bathroom
245.979 €
Listed Sep 7, 2026
About this listing
A THREE BEDROOMED, SEMI-DETACHED PROPERTY, WELL-PRESENTED THROUGHOUT.
ACCOMMODATION INCLUDES GAS HEATING AND UPVC DOUBLE GLAZING THROUGHOUT.
ENTRANCE HALL, UNDER STAIR STORAGE AND GROUND FLOOR CLOAKS WITH WC AND BASIN.
LOUNGE/DINING ROOM WITH PATIO DOORS AND CONTEMPORARY, LIVING FLAME ELECTRIC FIRE.
FITTED BREAKFAST KITCHEN HAVING HIGH GLOSS UNITS AND INTEGRATED APPLIANCES.
TO THE FIRST FLOOR, THE MAIN BEDROOM HAS A BUILT-IN DOUBLE WARDROBE.
TWO FURTHER BEDROOMS AND BATHROOM INCLUDING THREE-PIECE WHITE SUITE AND SHOWER.
OUTSIDE, THE PROPERTY HAS A GARDEN TO THE FRONT AND DRIVEWAY LEADING TO THE SIDE.
THE REAR GARDEN HAS PATIO, LAWN AND AN ADDITIONAL, GRAVELLED SEATING AREA.
EXCELLENT TRANSPORT LINKS FOR JUNCTION 28 OF THE M1 MOTORWAY AND THE A38.
Viewing: - and further information through our Mansfield office on . Alternatively, email
Directions: - Leave Mansfield via Sutton Road and at Kings Mill Hospital, turn left onto A38, Kings Mill Road. As you approach Huthwaite, turn right onto Common Lane. At the traffic lights at the top of here, turn right onto Sutton Road, then right again onto Columbia Street. Finally, right turn onto Farnsworth Grove.
Accommodation Comprises -
Ground Floor -
Entrance Hall - UPVC front door, under stair cupboard and spindle stairs to the first floor.
Cloakroom - With WC and wash hand basin. Tiled flooring, radiator and UPVC window.
Lounge/Dining Room - 4.98m x 3.28m (16'4 x 10'9) - Including living flame electric fire, marble hearth and insert and contemporary surround. Double glazed patio doors provide access to the rear garden. Upright, chrome radiator. Durable vinyl, wood effect flooring.
Breakfast Kitchen - 4.39m x 2.67m (14'5 x 8'9) - Fitted with high gloss, base and eye level units, work surfaces and sink unit and single drainer with ‘swan neck’ tap. Integrated electric oven, induction hob and cooker hood. Built-in fridge/freezer, dishwasher and washing machine. LED lighting within the skirting, tiled flooring, radiator and UPVC double glazed aspect.
First Floor -
Landing - Access to the loft space. Airing cupboard with hot water cylinder.
Bedroom One - 4.04m max x 3.53m (13'3 max x 11'7) - UPVC double glazed front elevation. Radiator. Fitted double wardrobe.
Bedroom Two - 2.90m x 2.67m (9'6 x 8'9) - Radiator. UPVC double glazed rear aspect.
Bedroom Three - 2.34m x 2.18m (7'8 x 7'2) - UPVC double glazed rear elevation. Radiator.
Bathroom - Three-piece white suite comprising panelled bath with electric shower, wash hand basin and WC. Fully tiled surround, tiled flooring, radiator and UPVC obscure glaze.
Outside - There is a garden and driveway to the front of the property. The enclosed rear garden includes patio, lawn and an additional gravelled seating area.
The property is in council tax band B (Ashfield District Council).
Connected Person - In compliance with the Estate Agency Act 1979 we disclose the seller of this property is a connected person as detailed in the Act.
Financial Advice - We offer help and advice in arranging your mortgage. Please contact this office. Written quotations available on request. YOUR HOME IS AT RISK IF YOU DO NOT KEEP REPAYMENTS ON A MORTGAGE OR OTHER LOAN SECURED ON IT.
Money Laundering - Under the Protecting Against Money Laundering and the Proceeds of Crime Act 2002, we must point out that any successful purchasers who are proceeding with a purchase will be asked for identification i.e. passport, driving licence or recent utility bill. This evidence will be required prior to solicitors being instructed in the purchase or sale of a property.
As With All Our Properties - we have not been able to check the equipment and would recommend that a prospective purchaser should arrange for a qualified person to test the appliances before entering into any commitment. MA5916/07.09.26
What's included
Terrace
Garden
Parking
TypeSemi-detached house
Bedrooms3
Bathrooms1
HeatingAsk Agent
MunicipalityAshfield
Location
Map loading soon
Neighborhood data on demand
Nearby essentials will load when this section comes into view.
Listed on
Mortgage calculator
Estimated monthly payment
1.218 €/mo
Down payment10 % · 24.598 €
24.598 €221.381 € loan
Term
Total repayable365.393 €
Interest rate4.40 %
Representative estimate · Landomo is not a mortgage broker. · Rates updated April 2026