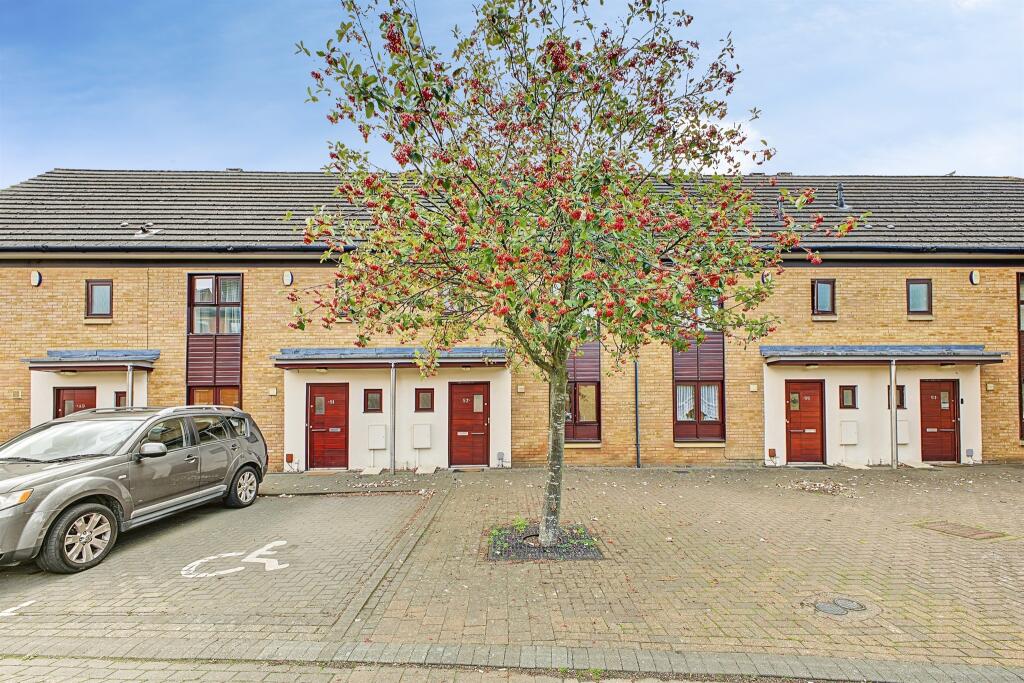
House for sale
Northampton, Dallington
3 bedrooms·1 bathroom
274.561 €
Listed Oct 13, 2026
About this listing
SUMMARY
Within comfortable walking distance of Northampton railway station, which offers direct, mainline services to London Euston and Birmingham. Furthermore, the vibrant Northampton town centre, local shops,popular restaurants, leisure facilities, and major road networks including the A45 and M1 motorway
DESCRIPTION
The Property Ideally situated in the heart of a highly sought-after modern development, this well-presented three-bedroom mid-terrace home offers well-balanced accommodation arranged over two floors. Perfectly tailored for modern living and commuting, the property combines convenience with a comfortable, contemporary layout.
Ground Floor Upon entering, you are welcomed by an entrance hall that leads to a convenient downstairs cloakroom. The heart of the home is the bright and spacious lounge/dining room, which offers ample space for both relaxing and entertaining, with views out to the rear garden. Adjoining is the fitted kitchen, complete with a range of wall and base units and space for essential appliances.
First Floor To the first floor, a central landing provides access to three well-proportioned bedrooms, along with a modern family bathroom fitted with a white suite.
Outside To the rear, the property boasts a private, enclosed garden mainly laid to lawn with a secure fence surround. A convenient gated rear access leads directly to the communal car park, where the property benefits from one allocated parking space.
Entrance Hall
Enter via door to the front aspect.
Cloakroom
Double glazed window to the front aspect. Wash hand basin and low level WC. Wall mounted radiator.
Lounge / Diner
Double glazed window and french doors to the rear aspect. Understairs storage. Wall mounted radiator.
Kitchen
Wall and base units worksurfaces. sink and drainer unit. Gas hob with hood over. Space for white goods. Double glazed window to the front aspect.
Landing
Access to loft space. Storage cupboard.
Bedroom One
Double glazed window to the front aspect. Wall mounted radiator. Storage cupboard.
Bedroom Two
Double glazed window to the rear aspect. Wall mounted radiator.
Bedroom Three
Double glazed window to the rear aspect. Wall mounted radiator.
Bathroom
Double glazed window to the front aspect. Bath with shower over, wash hand basin and low level WC. Towel rail.
Outside
Rear Garden
Laid to lawn. Shed, Enclosed by fencing with rear access.
Parking
One allocated parking space. plus visitor parking.
1. MONEY LAUNDERING REGULATIONS - Intending purchasers will be asked to produce identification documentation at a later stage and we would ask for your co-operation in order that there will be no delay in agreeing the sale.
2: These particulars do not constitute part or all of an offer or contract.
3: The measurements indicated are supplied for guidance only and as such must be considered incorrect.
4: Potential buyers are advised to recheck the measurements before committing to any expense.
5: Connells has not tested any apparatus, equipment, fixtures, fittings or services and it is the buyers interests to check the working condition of any appliances.
6: Connells has not sought to verify the legal title of the property and the buyers must obtain verification from their solicitor.
What's included
Terrace
Parking
TypeTerraced house
Bedrooms3
Bathrooms1
HeatingAsk Agent
Location
Map loading soon
Neighborhood data on demand
Nearby essentials will load when this section comes into view.
Listed on
Mortgage calculator
Estimated monthly payment
1.360 €/mo
Down payment10 % · 27.456 €
27.456 €247.105 € loan
Term
Total repayable407.851 €
Interest rate4.40 %
Representative estimate · Landomo is not a mortgage broker. · Rates updated April 2026