House for sale
Anlaby
4 bedrooms·1 bathroom
259.909 €
Listed Oct 3, 2026
About this listing
Superb family house with great flexibility of living space and extensive parking and garage.
Larger than average family house which benefits greatly from a loft conversion. Situated in an ideal position not only for Anlaby Primary School but all of the amenities in Anlaby Village and on Springfield Way. The property has been well kept and updated over time with warranties for the kitchen roof and guarantees on the modern wet room. Boasting off street parking under a car port and a garage to the rear there is also additional parking to the front.
Location - The property is situated midway on Loyd Street and close to the ten foot which provides access to the garage and car port. Loyd Street is in a central position in Anlaby with snicket access to the amenities and lying very close to Anlaby Primary School. The property has superb transport links with Hull and all of the area's amenities.
The Accommodation Comprises -
Ground Floor -
Entrance Hall - Modern uPVC front door with glass panel, porcelain tiled floor and stairs to first floor accommodation with storage cupboard under.
Through Living / Dining Room - 6.78m x 3.43m reducing to 3.00m (22'3" x 11'3" red - A very well proportioned room offering the flexibility of layout with space for both living and dining room furniture. Dual aspect and with walk-in bay window to the front and window to the rear overlooking the garden there is a further internal window offering borrowed light to the kitchen. A focal point of the room is the marble fireplace housing gas living flame fire. Laminate flooring. Extensive electric points add to the flexibility.
Kitchen - 4.29m x 2.08m (14'1" x 6'10") - Offering a range of wall and base storage units with gloss white fronts, laminate work surfaces and tiled splashbacks. Free standing gas oven with electric grill (option to buy). Space for fridge and washing machine. Porcelain tiled floors. Windows to side and rear aspects and uPVC glass panelled door opening onto the rear garden.
Breakfast Room - 2.13m x x 2.64m (7'0" x x 8'8") - A continuation of the kitchen and with breakfast bar.
First Floor -
Landing - Door and fixed staircase to the loft bedroom.
Bedroom 1 - 4.52m x 2.41m to cupboards (14'10" x 7'11" to cupb - A generous sized room with walk-in bay window to front elevation and extensive range of fitted wardrobes with sliding fronts.
Bedroom 3 - 3.33m x 2.54m (10'11" x 8'4") - Built-in wardrobe and further cupboard housing the modern gas boiler.
Bedroom 4 - 2.31m x 2.11m (7'7" x 6'11") - Window to front elevation.
Wet Room - 1.78m x 1.63m (5'10" x 5'4") - A modern walk-in wet room which has recently been fitted and still has the balance of the guarantee. Walk-in wet room shower, vanity hand wash basin and low level w.c. Two walls are fully tiled and there is wet wall shower boarding to two further walls. Window to rear elevation.
Second Floor -
Bedroom 2 - 4.75m x 3.15m (15'7" x 10'4") - Velux window to rear elevation and two access hatches for eaves storage.
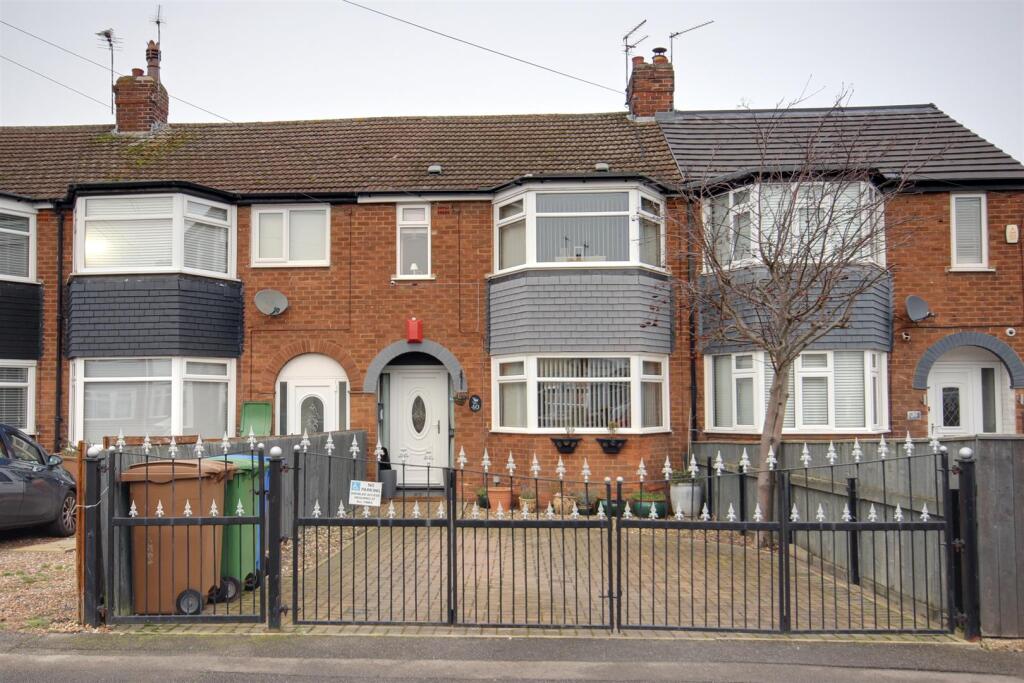
Outside - The front of the property has been laid under brick setts to provide parking for up to two cars. The parking is accessed through wrought iron vehicular gates with matching railings to either side.
The rear garden has a central lawn and to the rear a covered car port and garage. The car port and garage are both accessed off the ten foot to the rear.
Garage - Up and over door. Supplied with light and power and has had a fibreglass roof fitted fairly recently.
Agent's Note - The owner took out indemnity insurance to indemnify and offer protection against structural defects and construction issues into the future. A copy of this is lodged with our office. Further, there is the balance of the guarantee on the wet room and also a ten year warranty on the kitchen roof which has fairly recently been replaced.
Services - All mains services are available or connected to the property.
Central Heating - The property benefits from a gas fired central heating system.
Double Glazing - The property benefits from uPVC double glazing.
Tenure - We believe the tenure of the property to be Freehold (this will be confirmed by the vendor's solicitor).
Viewing - Contact the agent’s Willerby office on for prior appointment to view.
Financial Services - Quick & Clarke are delighted to be able to offer the locally based professional services of PR Mortgages Ltd to provide you with impartial specialist and in depth mortgage advice.
With access to the whole of the market and also exclusive mortgage deals not normally available on the high street, we are confident that they will be able to help find the very best deal for you.
Take the difficulty out of finding the right mortgage; for further details contact our Willerby office on or email
What's included
Garden
Parking
TypeTerraced house
Bedrooms4
Bathrooms1
Energy ClassD
HeatingGas Central
MunicipalityAnlaby
Location
Map loading soon
Neighborhood data on demand
Nearby essentials will load when this section comes into view.
Listed on
Mortgage calculator
Estimated monthly payment
1.287 €/mo
Down payment10 % · 25.991 €
25.991 €233.918 € loan
Term
Total repayable386.085 €
Interest rate4.40 %
Representative estimate · Landomo is not a mortgage broker. · Rates updated April 2026