3-bed apartment for sale, 242 m²
Southampton
3 bedrooms·3 bathrooms
1.192.617 €
4.929 €/m²
Listed Oct 30, 2026
About this listing
An exceptional three-bedroom waterfront apartment with a magnificent private terrace, luxurious principal suite and over 1,900 sq ft of elegant living space.
Description
Enjoying an impressive layout with a substantial private terrace, 5 Moyana is a beautifully designed three-bedroom residence within this prestigious development.
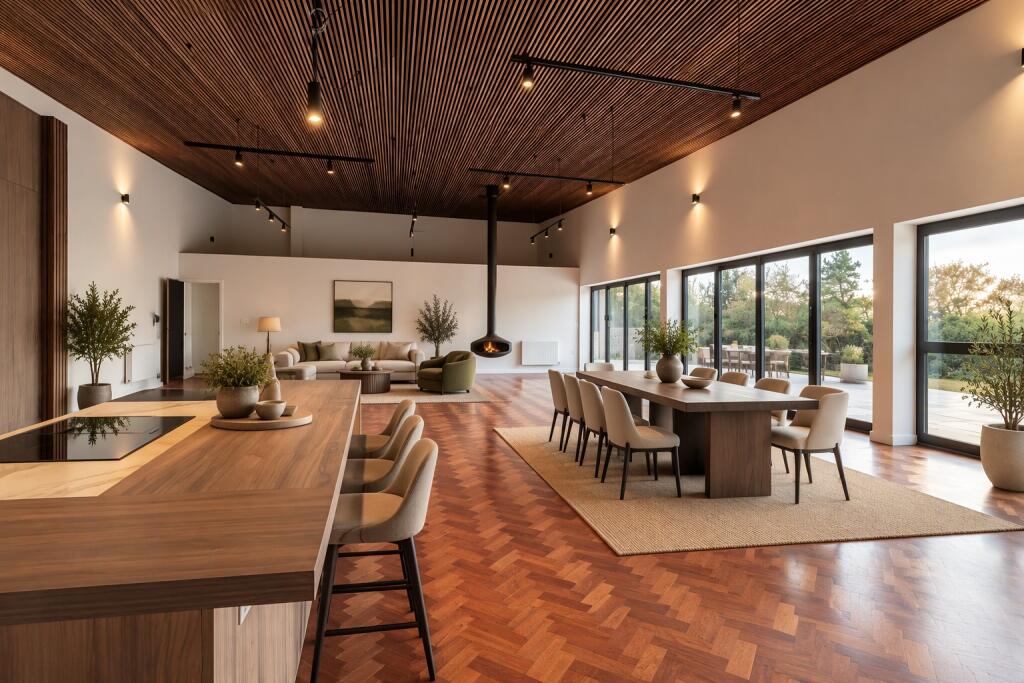
At the heart of the home is a spectacular open-plan kitchen, dining and living space extending to over 33 ft in length, creating an ideal setting for both everyday living and entertaining. Full-width doors open directly onto the expansive terrace, seamlessly connecting indoor and outdoor living.
The principal bedroom benefits from a dedicated dressing area and luxurious en-suite bathroom, while two further double bedrooms also enjoy en-suite facilities, offering excellent flexibility for family, guests or home working. A separate utility room and additional WC further enhance the practicality of this outstanding apartment.
Set within the exclusive waterfront setting of Moyana, residents can enjoy a unique combination of contemporary luxury, generous accommodation and beautifully designed surroundings.
Location
Positioned in a commanding location with direct access to the River Hamble and its scenic, yet vibrant riverside path, Shackleton offers a rare opportunity to embrace an exceptional coastal lifestyle.
This architecturally significant building, honoured with prestigious accolades, has been thoughtfully reimagined to celebrate its original character while introducing a new level of modern sophistication. With breath taking views stretching over the ever-active river and its marinas, Shackleton embodies the essence of contemporary, elevated living.
Every one, two, and three-bedroom apartment at Shackleton is thoughtfully designed to bring natural light and scenic surroundings to the forefront. Large windows and open-plan living areas capture the sun’s journey across the sky, filling each space with a sense of openness and light as the day unfolds.
From tranquil mornings gazing out over beautifully landscaped private gardens to evenings framed by the western sky, every moment at Shackleton is one to savour.
The Shackleton development draws its name from the famed explorer Ernest Shackleton, whose legacy of courage and discovery in his Antarctic expedition echoes throughout this
remarkable building’s history.
As a listed building, Shackleton has been recognised for its architectural significance, preserving the heritage and character that make it so unique.
The stories of the academy and Shackleton himself are forever entwined, each representing a spirit of resilience, exploration, and a deep connection to the sea. This restoration not only breathes new life into an iconic building but also honours its place in the rich tapestry of maritime history.
Square Footage: 2,608 sq ft
Additional Info
Every apartment offers meticulously selected finishes that enhance both style and function, from high-end kitchens to luxurious bathrooms, providing residents with the perfect blend of comfort and sophistication.
KITCHENS
Each Shackleton kitchen is crafted with a handleless, contemporary German design that effortlessly merges style with functionality. Fully integrated appliances, including an oven, microwave, induction hob, fridge/freezer, and dishwasher, ensure seamless meal preparation for any occasion. Quartz stone worktops add both durability and beauty, while undermounted sinks and LED under-cabinet lighting create a sleek and welcoming atmosphere in the heart of each apartment.
BATHROOMS
The bathrooms at Shackleton are designed as serene retreats, featuring Armera brassware and high-quality sanitaryware for a luxurious feel. Large-format travertine marble-effect tiles contribute a contemporary, natural aesthetic, while wall-hung basins with integrated towel rails provide both style and practicality. Concealed cisterns and wall-hung pans maintain a streamlined look, with motion-sensor lighting adding an extra touch of convenience. Selected plots feature fitted mirrors, while en-suites are equipped with mirrored cabinets for added functionality.
GENERAL
Every Shackleton apartment is completed with design touches that make each home truly special. White flush doors with matte black lever handles create a modern feel, while electric heating ensures year-round comfort. Square-edge skirting and architraves add a clean finish to each room, and luxurious oak-effect vinyl tile in a herringbone pattern warms the space. Soft carpeting in all bedrooms provides a comforting touch, making every room feel stylish and inviting.
COMMUNAL AREAS
Shackleton’s communal spaces are thoughtfully curated to support convenience and a sense of community. Secure post-boxes in the lobby offer peace of mind, while a communal cycle store and refuse area make daily life easier. Residents can also access communal car chargers, adding an eco-conscious advantage to this exceptional waterside residence.
What's included
Balcony
Terrace
Parking
Area242 m²
Bedrooms3
Bathrooms3
SubtypeStandard flat
HeatingAsk Agent
Location
Map loading soon
Neighborhood data on demand
Nearby essentials will load when this section comes into view.
Listed on
Mortgage calculator
Estimated monthly payment
5.905 €/mo
Down payment10 % · 119.262 €
119.262 €1.073.355 € loan
Term
Total repayable1.771.589 €
Interest rate4.40 %
Representative estimate · Landomo is not a mortgage broker. · Rates updated April 2026