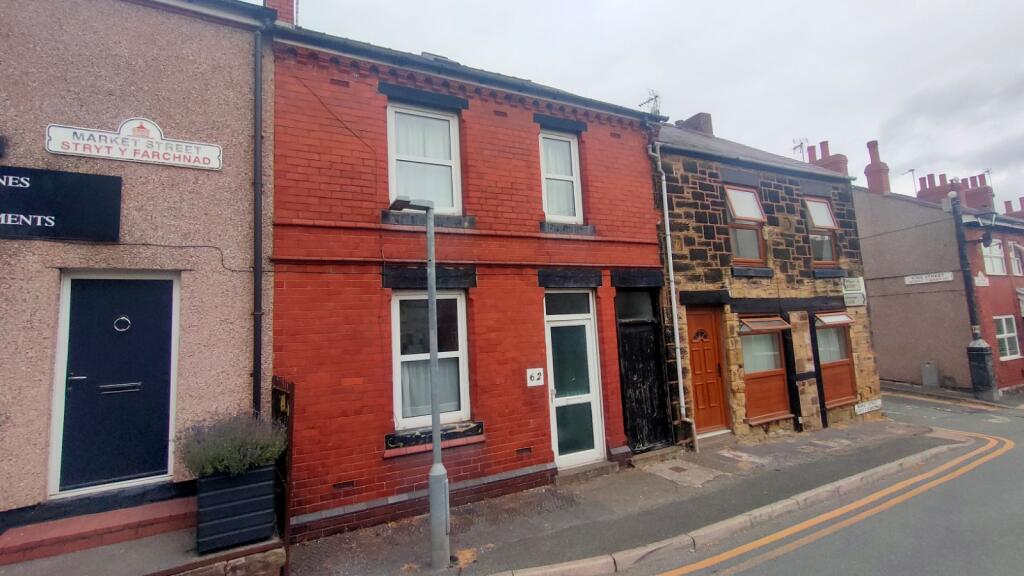
House for sale
Llandudno
3 bedrooms·1 bathroom
75.936 €
Listed Sep 8, 2026
About this listing
BEING SOLD VIA SECURE ONLINE BIDDING. TERMS AND CONDITIONS APPLY. STARTING BID £65,000.
Summary
An opportunity to acquire a renovation project of this three bedroom end terrace in the heart of the popular residential district of Rhos on Market Street, walking distance from shops, school and local amenities.
Rhos is located approximately four miles from Wrexham where there is a commercial centre of further shops, schools and local amenities. A regular bus service accesses the town and beyond, all major road links lie nearby and the neighbouring village of Ruabon has a railway station.
Outside.
A secure gate to the side of the property leads into an alleyway leading to the rear which is two tiered and is made up of two paved patios with divided outhouse to side plus external WC.
Entrance Porch.
A frosted UPVC double glazed door leads in. Floor to ceiling frosted window to lounge. Quarry tiled floor. Door to:
Lounge 14'4" X 11'5"
Capped fireplace in tiled surround, hearth and mantle. UPVC double glazed window to front. Wall mounted electric convection heater. Picture rail. Ceiling light point. Door to:
Inner Hallway.
Staircase to the first floor. Ceiling light point, smoke and CO2 detectors. Door to:
Dining Room 14'4" X 10'9"
Further period capped fireplace in tiled surround, mantle and hearth. UPVC double glazed window and door to rear yard. Walk in, under stairs storage cupboard with quarry tiled floor and ceiling light point.
Wall mounted electric convection heater. Ceiling light point. Door to:
Rear Hallway
Wall mounted storage cupboards. UPVC double glazed window to rear yard. Overhead electric meters and fuse box. Marble effect work surface. Wall light point. Sliding door to:
Kitchen 9'7" X 6'4"
Base and wall mounted kitchen units with marble effect work surfaces and tiled splashbacks. Free standing Beko electric oven and grill with four ring ceramic hob over. Stainless steel single sink, drainer and taps. Hoover washing/dryer machine. UPVC double glazed window and door to rear yard. Wall mounted electric blow heater. Quarry tiled floor. Ceiling light point.
First Floor Landing.
Gives access to the three bedrooms and bathroom. Skylight with pine framed double glazed Velux window to roof. Attic hatch. Wall mounted electric convection heater. Part wood panelled walls. Ceiling light point and smoke detector.
Bedroom One 10'9" X 9'2"
UPVC double glazed window to rear yard. Built in airing cupboard with both hot and cold water tanks and shelf with further built in storage cupboard to side. UPVC double glazed window to rear. Wall mounted electric convection heater. Ceiling light point.
Bedroom Two 14'4" X 9'2"
UPVC double glazed window to front. Wall mounted electric convection heater. Ceiling light point.
Bedroom Three 8'10" X 7'6"
UPVC double glazed window to front. Ceiling light point.
Bathroom
A fitted suite of panelled bath with Triton electric shower over, low level WC and pedestal wash hand basin. Frosted UPVC double glazed window to rear. Fully tiled walls. Tile effect floor covering. Wall mounted electric blow heater. Ceiling light point.
Directions
From Wrexham proceed south past the Cat's protection centre, through the lights and bearing right at the mini roundabout for Rhostyllen. At the next go straight across for Johnstown. In the village turn right at the roundabout by the New Inn and proceed up the hill. At the top the property will be found to your right hand side at the next mini roundabout.
IMPORTANT NOTE TO POTENTIAL PURCHASERS & TENANTS: We endeavour to make our particulars accurate and reliable, however, they do not constitute or form part of an offer or any contract and none is to be relied upon as statements of representation or fact. The services, systems and appliances listed in this specification have not been tested by us and no guarantee as to their operating ability or efficiency is given. All photographs and measurements have been taken as a guide only and are not precise. Floor plans where included are not to scale and accuracy is not guaranteed. If you require clarification or further information on any points, please contact us, especially if you are traveling some distance to view. POTENTIAL PURCHASERS: Fixtures and fittings other than those mentioned are to be agreed with the seller. POTENTIAL TENANTS: All properties are available for a minimum length of time, with the exception of short term accommodation. Please contact the branch for details. A security deposit of at least one month’s rent is required. Rent is to be paid one month in advance. It is the tenant’s responsibility to insure any personal possessions. Payment of all utilities including water rates or metered supply and Council Tax is the responsibility of the tenant in most cases.
WRE260118/2
What's included
Terrace
Garden
Key Stats
Key Stats
TypeTerraced house
Bedrooms3
Bathrooms1
HeatingAsk Agent
Location
Map loading soon
Neighborhood data on demand
Nearby essentials will load when this section comes into view.
Listed on
Mortgage calculator
Estimated monthly payment
376 €/mo
Down payment10 % · 7.594 €
7.594 €68.342 € loan
Term
Total repayable112.800 €
Interest rate4.40 %
Representative estimate · Landomo is not a mortgage broker. · Rates updated April 2026