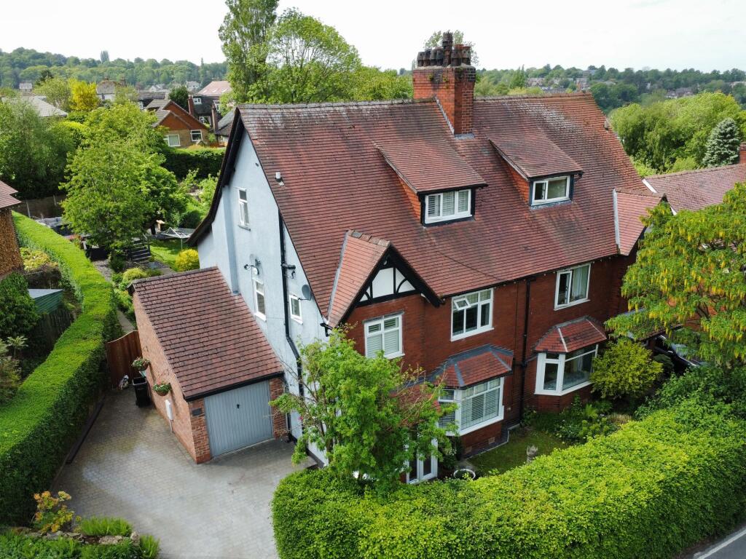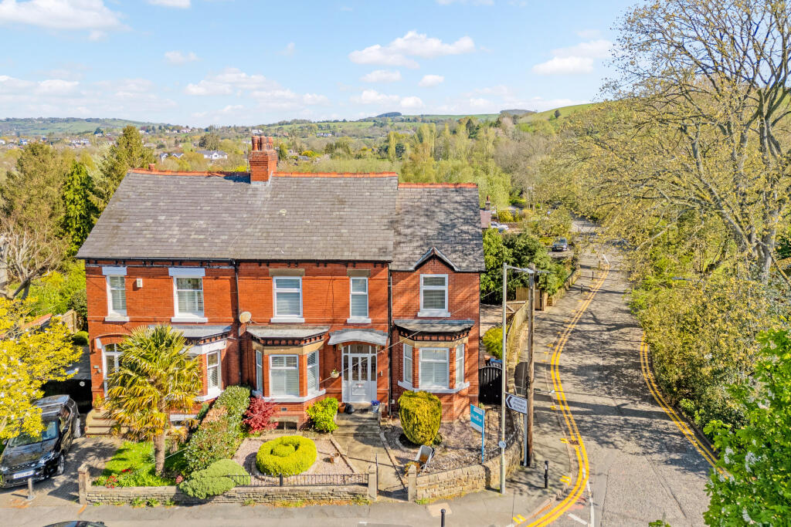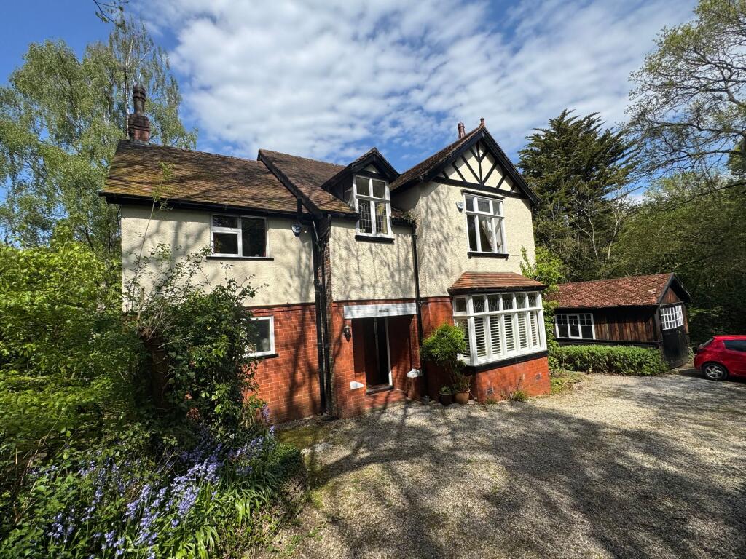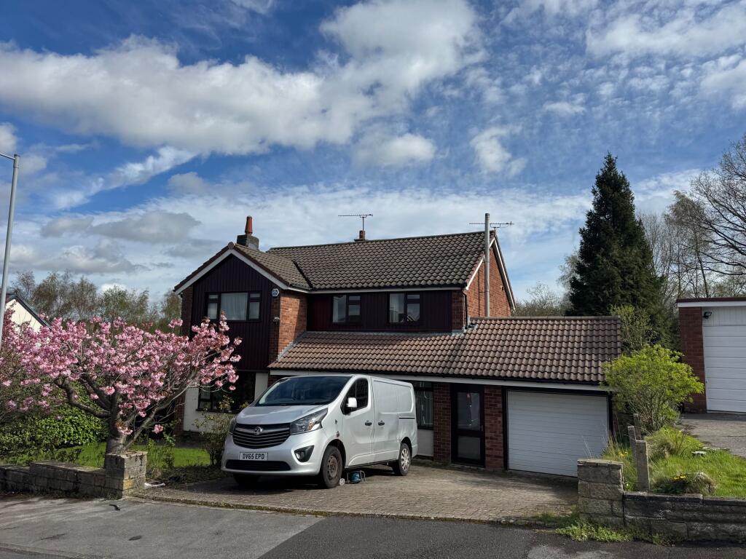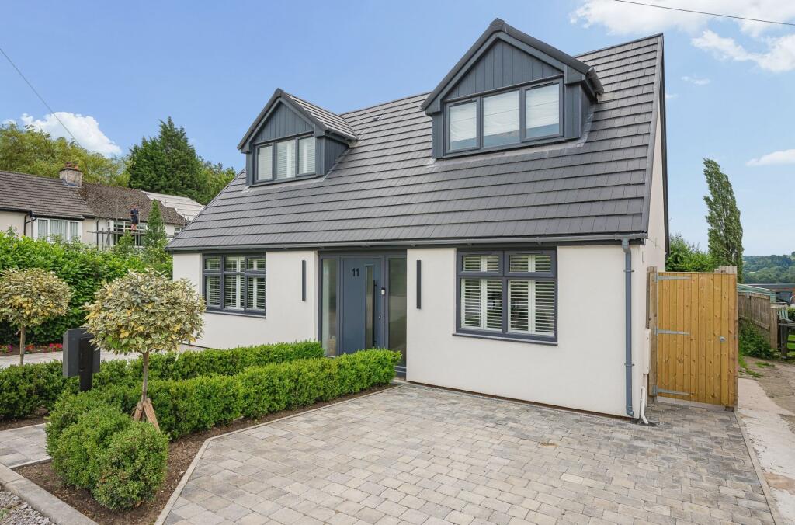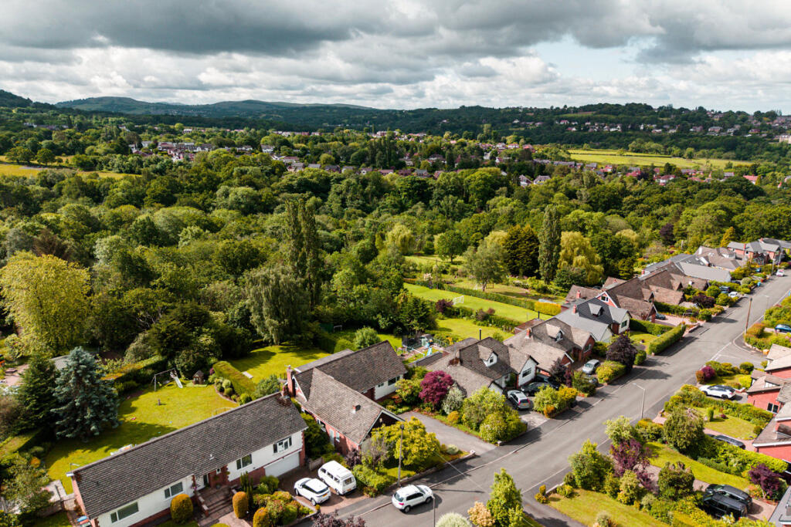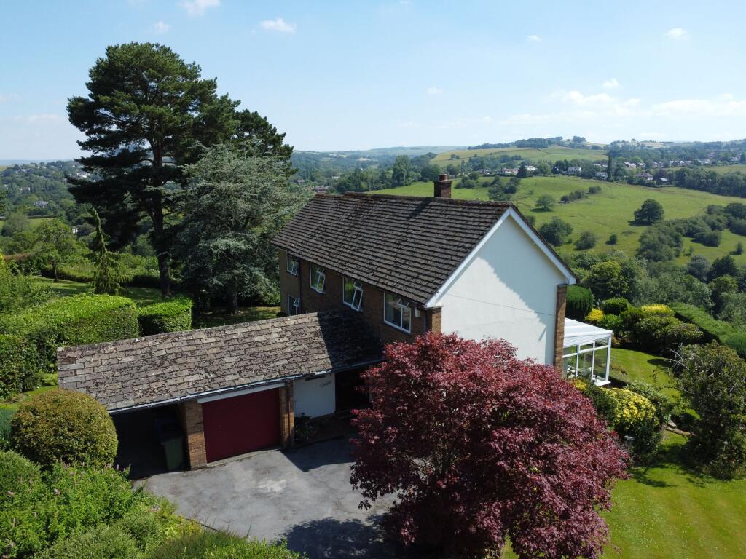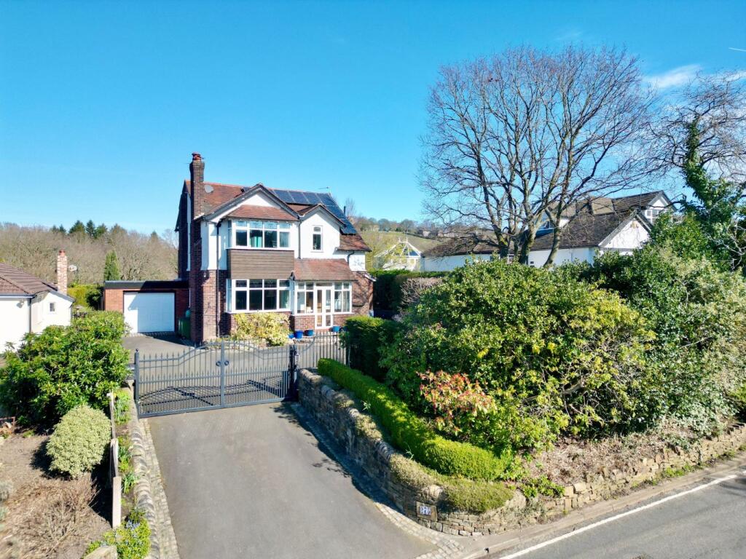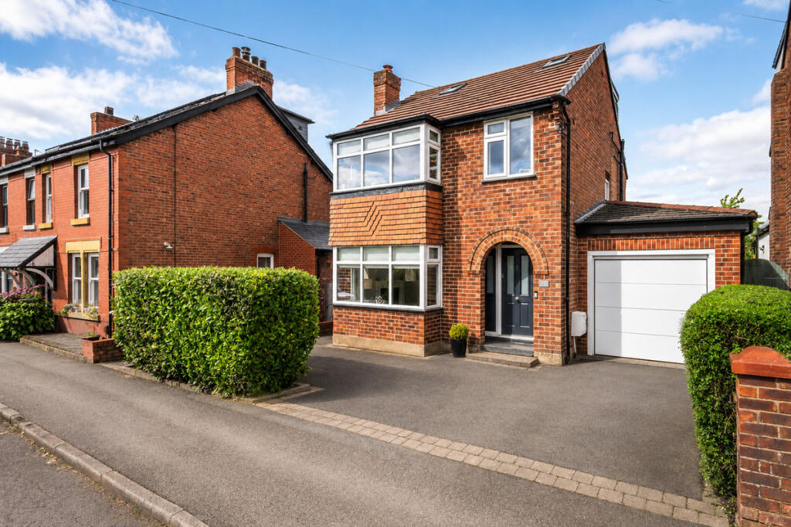
This impressive four-bedroom, two-bathroom semi - detached house offers a wonderful blend of period charm and modern living, ideal for families and those who love to entertain. The property features two generous reception rooms, including elegant living spaces with period fireplaces, bay windows with shutters and period features. The open plan kitchen and dining area is a true highlight, boasting sleek modern units, integrated appliances, a farmhouse sink, and warm wooden flooring. Bi-fold doors and a large skylight flood the space with natural light and create seamless access to the beautifully landscaped garden, perfect for indoor-outdoor living. Each bedroom is thoughtfully designed with built-in wardrobes, large windows, stylish decor all set in a highly convenient position close to Marple Bridge. In brief the property comprises, spacious entrance hall, downstairs WC, two good-sized reception rooms, magnificent open plan dining kitchen and garage. There is external access to a large cellar with a second cellar accessed internally via a lift up hatch in the downstairs WC. On the first floor there are three double bedrooms and the large family bathroom. There is an impressive bedroom on the second floor and modern bathroom. Externally, the property is a haven for relaxation and entertaining. The meticulously landscaped garden features a spacious lawn, mature trees, vibrant flower beds, and privacy hedging, creating a tranquil and secluded atmosphere. Multiple outdoor seating areas, including paved and decked patios as well as raised seating zones, offer the perfect setting for alfresco dining or peaceful retreat. A stone pathway winds through the lush greenery, while elevated decked areas and ornate metal seating enhance the garden’s charm. For added convenience, the property benefits from a spacious driveway with ample off-road parking, an integrated garage, and a well-kept front garden adorned with decorative brickwork and hanging flower baskets. Cellar
2.6m x 4.06m Cellar
3.63m x 4.11m Dining Kitchen
4.57m x 7.23m Garage
2.62m x 4.78m Sitting Room
3.74m x 4.24m Living Room
4.04m x 4.44m Bedroom
2.87m x 4.52m Bedroom
4.03m x 4.24m Bathroom
2.13m x 2.69m Bedroom
4.04m x 4.47m Bedroom
3.35m x 5.42m Bathroom
2.74m x 3.23m Parking - Garage Parking - DrivewayShow more