House for sale
Morecambe, Poulton-le-Sands
2 bedrooms·1 bathroom
200.559 €
Listed Oct 8, 2026
About this listing
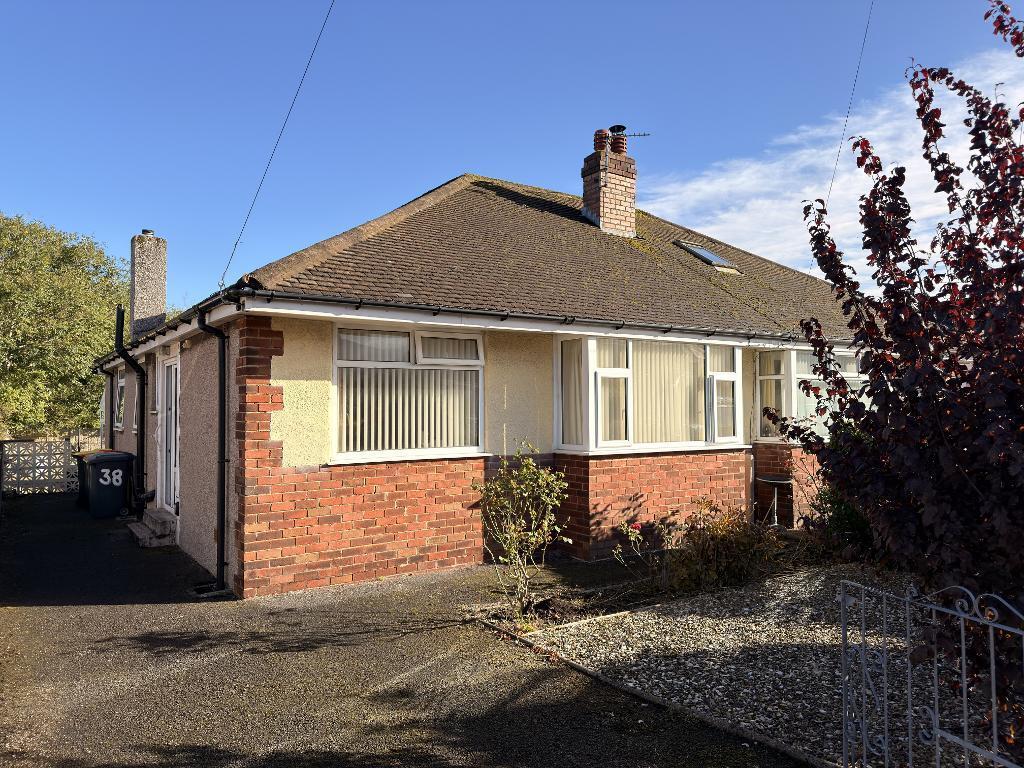
Situated on the edge of Morecambe Town Centre, this well-proportioned two-bedroom semi-detached bungalow enjoys a convenient location, with a wide range of local amenities and transport links within easy reach. Central Drive Retail Park is close by and offers a Morrisons supermarket, B&M Bargains and The Range, while the Morecambe Arndale Centre provides a further range of shops and services. Excellent transport links are available via Morecambe Train Station and regular bus services, with Regent Park and the seafront promenade also within easy reach.
The accommodation is accessed via a side entrance with double doors leading into an entrance vestibule and an L-shaped hallway, providing access to the majority of the floorplan. The spacious bay-fronted lounge features a gas fireplace, while the kitchen benefits from breakfast bar seating and an aluminium patio sliding door leading into a useful rear porch. The porch provides access to both the side driveway and rear garden. Two bedrooms, a two-piece bathroom and a separate WC complete the internal accommodation.
Externally, the property benefits from a stone-chipped front garden with established shrubs, alongside a private driveway providing off-road parking. To the rear is a good-sized, fully enclosed and low-maintenance garden, laid predominantly with flag paving and stone chippings.
We feel this property would make an ideal purchase for first-time buyers or mature couples seeking an affordable home in a highly convenient location, close to Morecambe Town Centre and its many amenities. For sale with no forward chain.
Side Entrance
Wall mounted light. uPVC double glazed patterned glass double doors leading into the:
Vestibule
Timber framed single glazed patterned glass door with matching side light window leading into the:
Hallway (L-Shaped)
Meters cupboard housing the electric meter and fuse box. Central heating radiator. Two telephone points. Power points. Ceiling light point. Picture rail shelf. Loft hatch access.
Lounge
14' 9'' x 11' 8'' (4.5m x 3.57m)
uPVC double glazed box aby window with two openers and fitted vertical blinds to front elevation. Feature gas fireplace at on a marble hearth and surround. Two central heating radiators. Aerial point. Telephone point. Power points. Ceiling light point. Decorative coving.
Length measurement is to the bay window and width is to the alcove.
Kitchen
13' 8'' x 9' 1'' (4.19m x 2.77m)
uPVC double glazed window with two openers and fitted venetian blinds to side elevation. Timber framed single glazed window to side elevation. Working surfaces to three walls with a full range of wall, drawer and base units with tiled splashbacks. Stainless steel sink with mixer tap and drainer. Gas cooker point. Plumbed for a washing machine. Space for a tall fridge freezer. Display cabinets. Worcester combination boiler installed in 2023. Central heating radiator. Power points. Wall mounted light. Ceiling strip light. Aluminium double glazed patio sliding door leading into the:
Rear Porch
9' 6'' x 6' 3'' (2.9m x 1.92m)
Wooden steps leading down from the kitchen. uPVC and timber framed double glazing to three sides with two openers and fitted vertical blinds. Two timber framed single glazed doors, one leading out to the side of the property, and the other leading out to the rear garden. Power points. Wall mounted light.
Bedroom One
12' 9'' x 11' 9'' (3.89m x 3.59m)
uPVC double glazed window with opener and fitted vertical blind to rear elevation. Central heating radiator. Aerial point. Power points. Ceiling light point.
Bedroom Two
9' 6'' x 9' 2'' (2.91m x 2.81m)
uPVC double glazed window with opener and fitted vertical blind to front elevation. Central heating radiator. Power points. Ceiling light point.
Bathroom
6' 3'' x 5' 6'' (1.93m x 1.68m)
uPVC double glazed patterned glass opening window with fitted roller blind to side elevation. Two-piece suite comprising of a hand wash basin with mixer tap sat into a vanity unit, and a twin grip bath with mixer tap and shower wand. Tiled full height to all walls. Built-in storage cupboard with airing shelving. Fitted handrails. Central heating radiator. Ceiling light point.
Separate WC
5' 6'' x 2' 4'' (1.7m x 0.73m)
uPVC double glazed patterned glass opening window with fitted roller blind to side elevation. Low flush WC. Ceiling light point.
Front Garden
Dropped kerb accessing double wrought iron gates leading onto a tarmac driveway providing off road parking for one vehicle. Brick built wall to the front and side of the property. Garden is stone chipped with mature shrubs and a sectional flowerbed.
Rear Garden
Low maintenance garden laid to a mixture of flag paving and stone chippings. Sectional mature flower bed. Fully enclosed by brick-built walls, timber fencing and stone panelling with stone pillars. Timber summer house. Aluminium storage shed. Wall mounted light.
What's included
Garden
Parking
Fireplace
TypeSemi-detached house
Bedrooms2
Bathrooms1
HeatingAsk Agent
MunicipalityMorecambe
Location
Map loading soon
Neighborhood data on demand
Nearby essentials will load when this section comes into view.
Listed on
Mortgage calculator
Estimated monthly payment
993 €/mo
Down payment10 % · 20.056 €
20.056 €180.503 € loan
Term
Total repayable297.923 €
Interest rate4.40 %
Representative estimate · Landomo is not a mortgage broker. · Rates updated April 2026