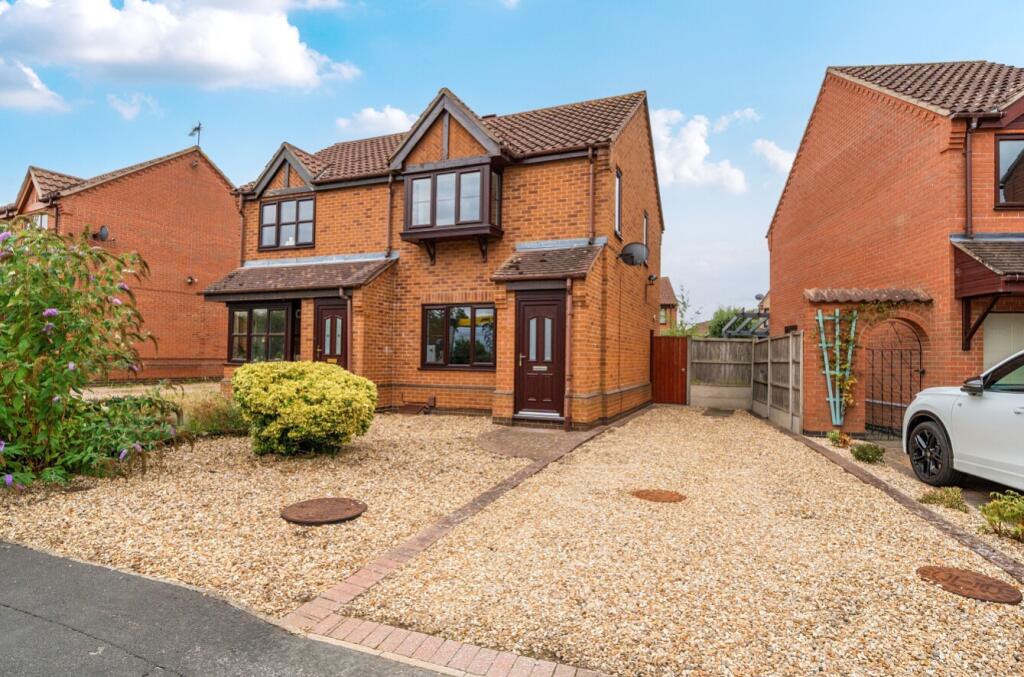
House for sale
North Kesteven, Skellingthorpe
2 bedrooms·1 bathroom
197.707 €
Listed Sep 11, 2026
About this listing
Pygott and Crone are delighted to offer for sale this well-maintained two-bedroom semi-detached home, ideally situated within the popular village of Skellingthorpe. Offering well-presented and practical accommodation, the property is ideally suited to first-time buyers, couples or investors alike.
The property enjoys a convenient location close to a range of local amenities, schooling and transport links, while Lincoln city centre is also easily accessible. Offered for sale with no onward chain, the home further benefits from off-road parking and an enclosed rear garden.
On entering the property, a welcoming porch leads into the comfortable lounge, which enjoys an abundance of natural light and features an attractive fireplace. Glazed doors provide access through to the kitchen diner, creating a pleasant and practical space for both everyday living and entertaining. The kitchen is fitted with a range of wall and base units, integrated cooking facilities and space for additional appliances. A door provides direct access to the rear garden.
To the first floor are two bedrooms. The generous main bedroom benefits from built-in wardrobe storage, while the second bedroom provides a versatile space that could be used as a bedroom, home office or guest room. The accommodation is completed by a fully tiled three-piece bathroom suite, together with useful storage space on the landing.
Outside, the property is approached via a gravelled frontage and driveway, providing convenient off-road parking. To the rear is an enclosed and private garden, thoughtfully arranged with areas of lawn and patio, secure fencing and gated side access.
The village of Skellingthorpe offers a good range of everyday amenities, including local shops, public houses and primary schooling. The village also benefits from excellent road connections, providing easy access to Lincoln city centre
Lounge/Dining Room
4.17m x 3.86m - 13'8" x 12'8"
Kitchen
4.16m x 2.43m - 13'8" x 7'12"
Bedroom 1
4.18m x 2.95m - 13'9" x 9'8"
Bedroom 2
2.66m x 2.1m - 8'9" x 6'11"
Bathroom
1.94m x 1.74m - 6'4" x 5'9"
What's included
Garden
Parking
Key Stats
Key Stats
TypeSemi-detached house
Bedrooms2
Bathrooms1
Energy ClassD
HeatingAsk Agent
MunicipalityNorth Kesteven
Location
Map loading soon
Neighborhood data on demand
Nearby essentials will load when this section comes into view.
Listed on
Mortgage calculator
Estimated monthly payment
979 €/mo
Down payment10 % · 19.771 €
19.771 €177.936 € loan
Term
Total repayable293.686 €
Interest rate4.40 %
Representative estimate · Landomo is not a mortgage broker. · Rates updated April 2026