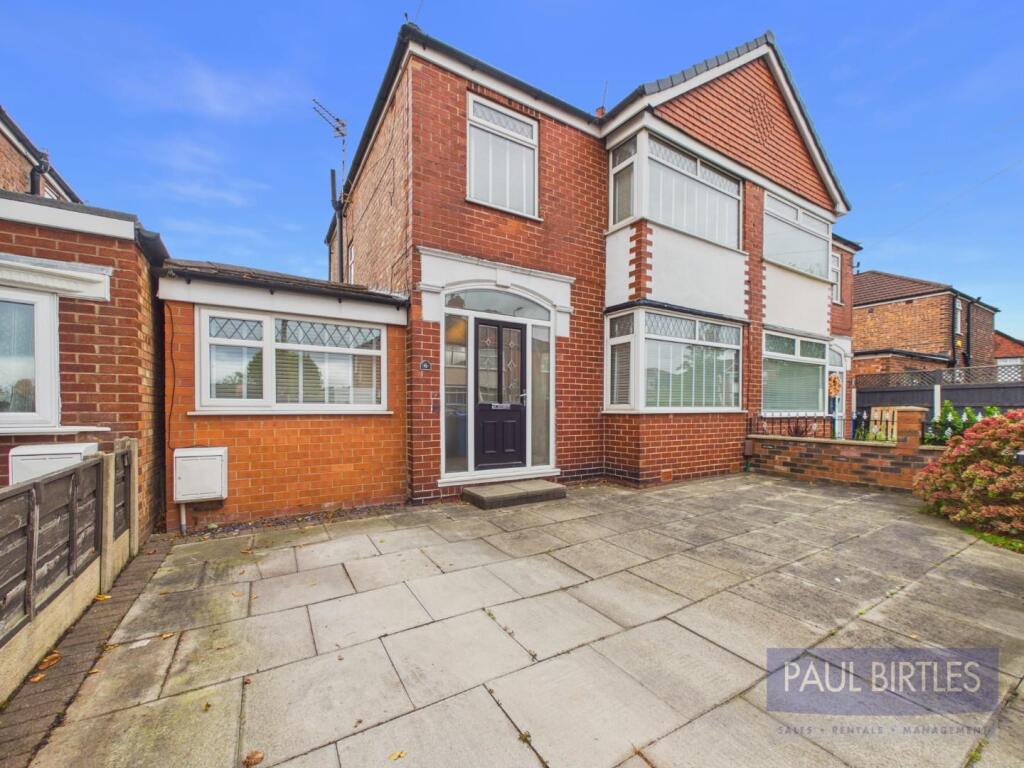
House for sale, 83 m²
Manchester
3 bedrooms·1 bathroom
414.397 €
4.993 €/m²
Listed Oct 6, 2026
About this listing
*AN EXTENDED THREE BEDROOM SEMI-DETACHED PROPERTY PRESENTED IN IMMACULATE CONDITION THROUGHOUT* Much improved in recent times and providing prospective purchasers move in ready accommodation of approx 896 sq ft. Through lounge, dining room and recently installed fitted breakfast kitchen with integrated appliances and LVT flooring. Well appointed bathroom. Enclosed rear garden with an easterly aspect. Situated in a convenient location within easy reach of local transport links, amenities and access to Trafford Park, Salford Quays and Manchester City Centre. Must be viewed to be appreciated. Virtual Tour Available.
To The Ground Floor -
Entrance Hall - With stairs off to the first floor rooms. LVT flooring. Radiator. Decorative wall panelling.
Through Lounge - With a double glazed bay window to the front and double glazed patio doors with adjacent side windows to the rear. Two radiators. Wall light points. Coal effect gas fire set within a most attractive feature fireplace. Oak cottage door.
Dining Room - With a double glazed window to the front. Radiator. Decorative wall panelling. Oak cottage door. Spotlighting. LVT flooring. Cloaks/storage cupboard off.
Extended Breakfast Kitchen - With an excellent range of base and wall cupboard units and quartz working surfaces and breakfast bar facility with an inset sink unit. Understairs storage off. Spotlighting. Vertical radiator. Electric hob with built in extractor. Built in oven. Integrated fridge/freezer and washing machine. Double glazed window to the rear and exit door to the side elevation. LVT flooring. Oak cottage door.
To The First Floor -
Landing - With a loft access point. Double glazed window to he side. Decorative wall panelling.
Bedroom (1) - With a double glazed bay window to the front. Radiator.
Bedroom (2) - With a double glazed window to the rear. Radiator.
Bedroom (3) - With a double glazed window to the front. Radiator.
Bathroom - With a white suite comprising 'P' shaped bath, low level WC and Vanity wash hand basin. A shower is installed over the bath with an anti splash screen fitted .Fully tiled. Chrome ladder radiator. Spotlighting. Double glazed window to the side elevation.
Outside - To the front is an off road parking facility on a block paved driveway. To the rear is an enclosed garden with patio and lawned areas with timber sleepers borders and an easterly aspect. Access from the rear to a storage section of the garage where the 'Worcester' combination gas central heating boiler is located.
Additional Information - The tenure of the property is LEASEHOLD for the residue of 999 years from 01/06/1933, subject to an annual ground rent of £5.
What's included
Garden
Parking
TypeSemi-detached house
Living Area83 m²
Bedrooms3
Bathrooms1
HeatingAsk Agent
Location
Map loading soon
Neighborhood data on demand
Nearby essentials will load when this section comes into view.
Listed on
Mortgage calculator
Estimated monthly payment
2.052 €/mo
Down payment10 % · 41.440 €
41.440 €372.957 € loan
Term
Total repayable615.571 €
Interest rate4.40 %
Representative estimate · Landomo is not a mortgage broker. · Rates updated April 2026