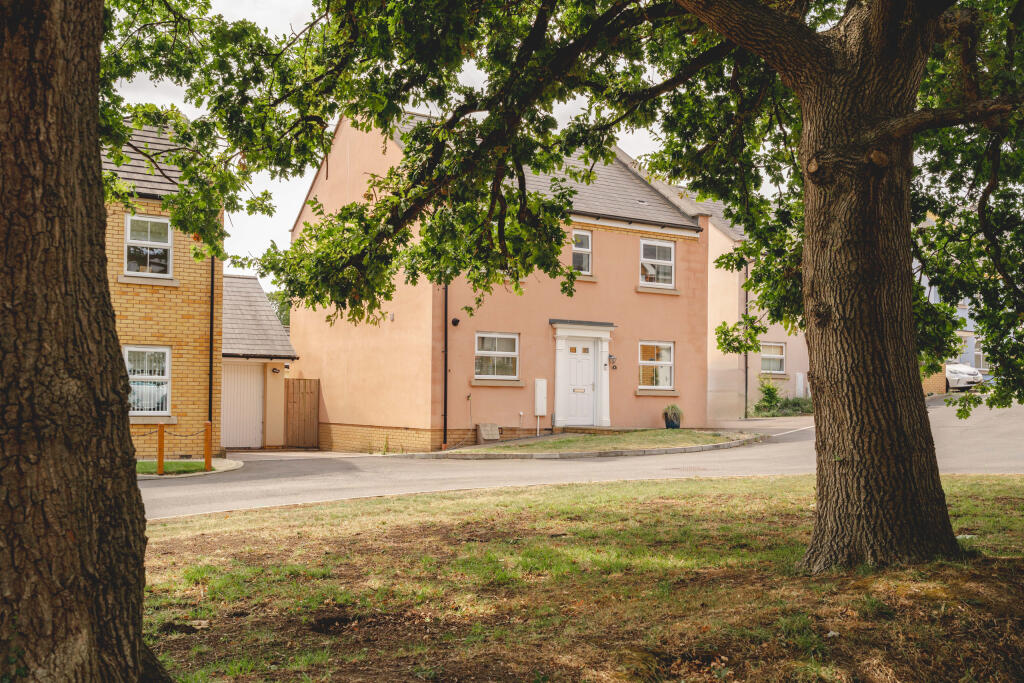
House for sale, 110 m²
Bristol, Brabazon, Charlton Hayes
4 bedrooms·3 bathrooms
581.734 €
5.288 €/m²
Listed Sep 9, 2026
About this listing
A beautifully presented 4 double bedroom detached home with detached garage and a south-facing garden, in a sought-after location within Charlton Hayes.
Overview
This detached house offers ample space for a family to grow, featuring four double bedrooms and three bathrooms, providing sufficient room for everyone to get ready in the morning without feeling cramped. The ensuite shower room is a convenient feature that adds a touch of luxury to the primary bedroom.
If you work from home or need a quiet space to study, the dedicated study room provides the perfect environment for focus and productivity. The downstairs W/C adds an extra layer of convenience for guests and residents alike.
Outside
The secluded south-facing garden is perfect for enjoying the sunny weather in peace, whether you're relaxing with a book or hosting a barbecue with friends and family. The detached garage and three parking spaces in tandem offer plenty of space for all of your vehicles and storage needs.
Location
This property's location makes it perfect for those who appreciate both city living and the great outdoors. Located in the heart of Charlton Hayes, residents have access to a plethora of green spaces, walking trails, and cycling routes.
You can find major transportation links nearby such as M4/M5 interchange, Cribbs Causeway offering an excellent bus network, including the Metro Bus route and the A38 for access into Bristol. Furthermore shops, schools and Aztec West business park are in the surrounding area.
We think...
This home is ideal for a family looking for a property that offers both comfort and style. The modern features, spacious layout, and peaceful garden make this house a perfect place to call home.
Material information (provided by owner)
Tenure: Freehold
EPC: B
Council tax band: E
Estate charge: £33.03
Entrance Hall
1.99m x 3.27m
Kitchen
2.93m x 4.05m
Living Room / Diner
4.37m x 7.08m
Study
2.16m x 2.2m
W/C
1.04m x 1.77m
Garage
3.01m x 5.91m
Landing
Bedroom 1
3.14m x 3.29m
Ensuite
1.5m x 2.02m
Bedroom 2
3.96m x 4.08m
Bedroom 3
2.94m x 3.96m
Bedroom 4
2.66m x 3.0m
Bathroom
1.88m x 2.06m
What's included
Garden
Parking
Key Stats
Key Stats
TypeDetached house
Living Area110 m²
Bedrooms4
Bathrooms3
Energy ClassB
HeatingAsk Agent
Location
Map loading soon
Neighborhood data on demand
Nearby essentials will load when this section comes into view.
Mortgage calculator
Estimated monthly payment
2.880 €/mo
Down payment10 % · 58.173 €
58.173 €523.561 € loan
Term
Total repayable864.145 €
Interest rate4.40 %
Representative estimate · Landomo is not a mortgage broker. · Rates updated April 2026