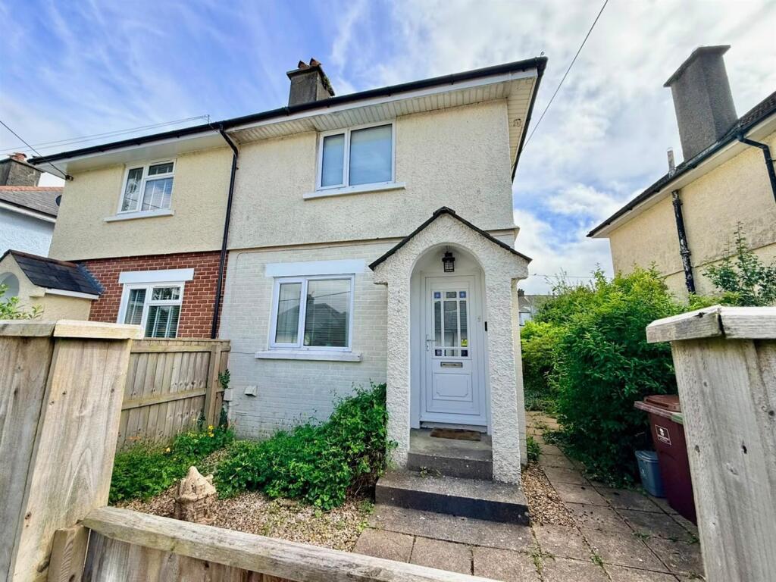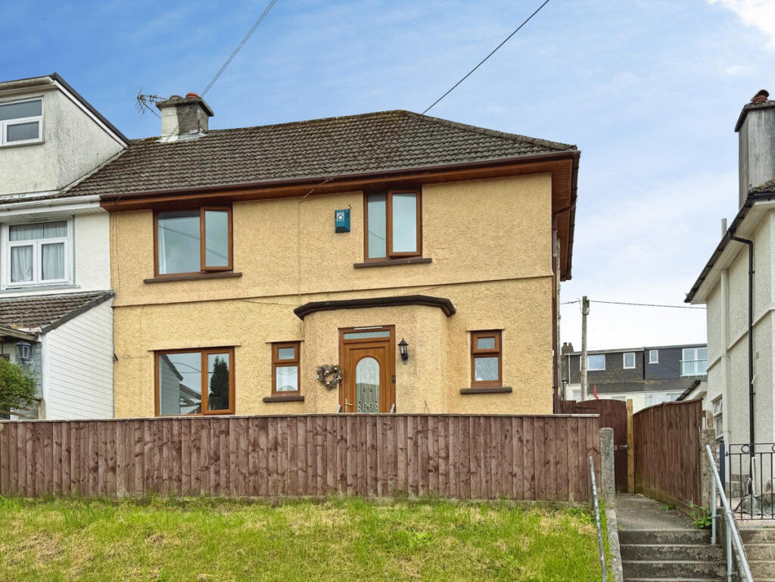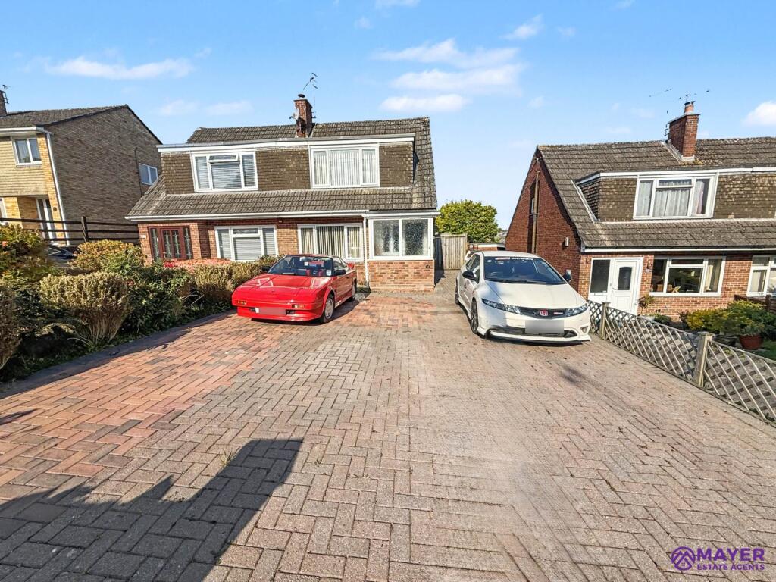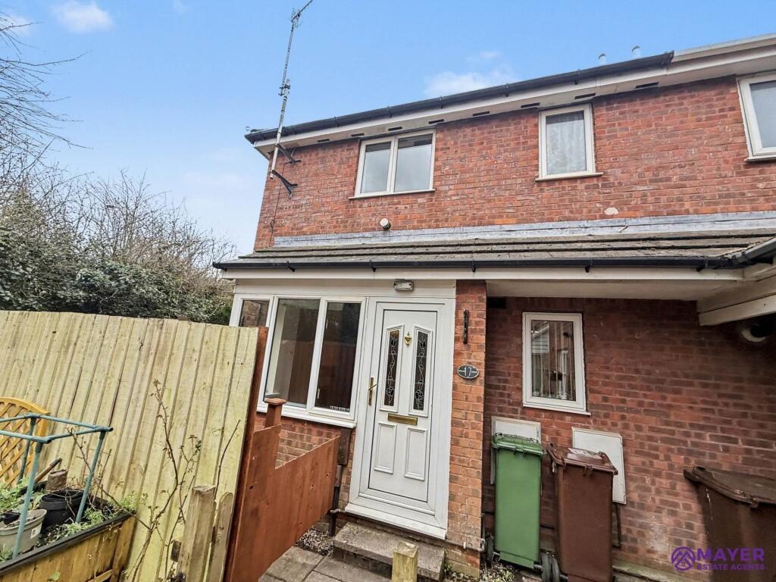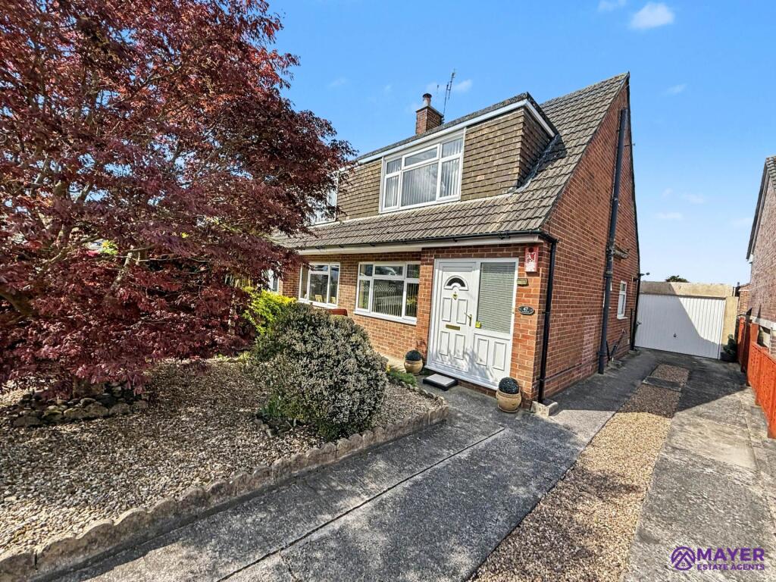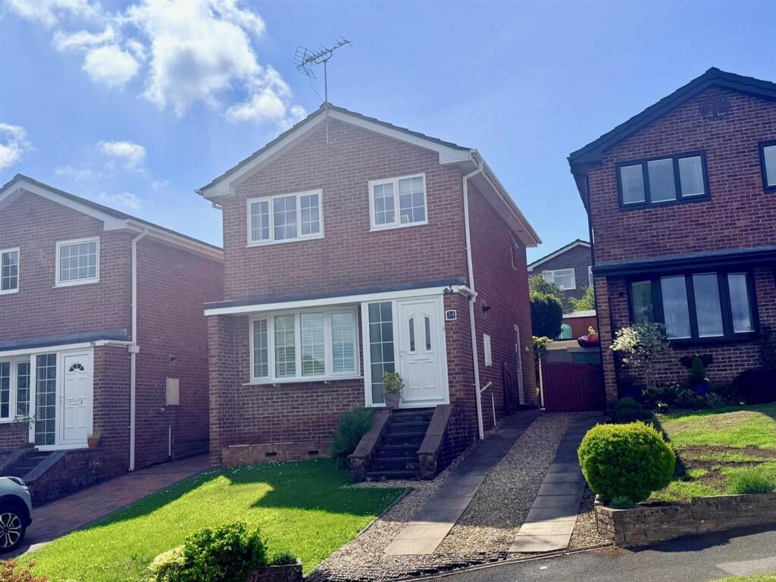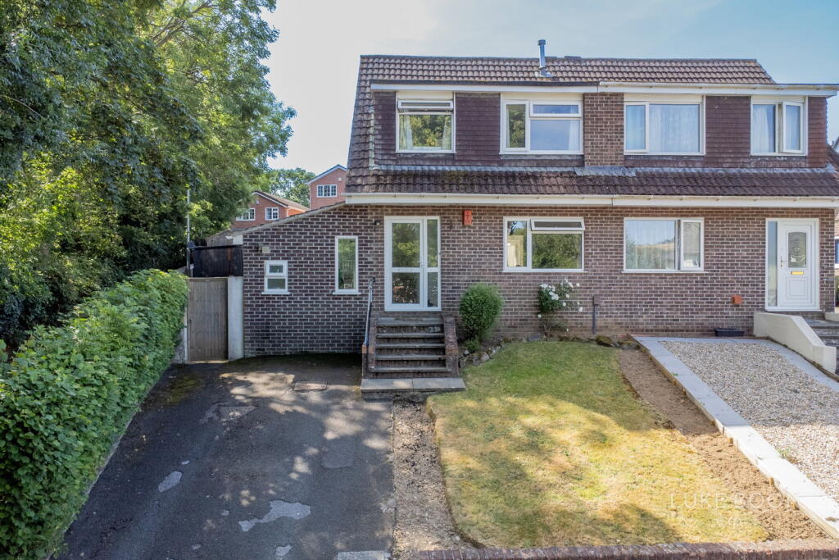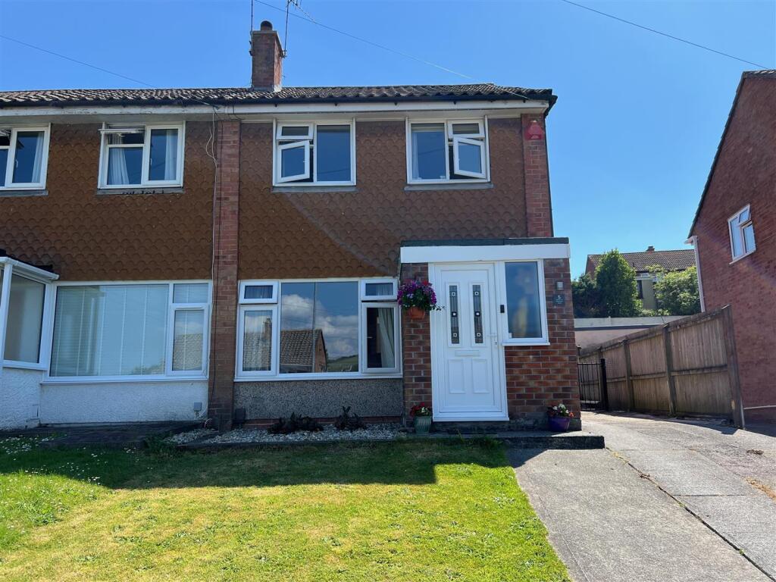
A charming, semi-detached home with a large, enclosed, south-facing garden, comprising a lounge with a well-fitted kitchen, 2 double bedrooms and a well-appointed bathroom, benefiting from gas central heating and uPVC double-glazing. Quiet cul-de-sac location, close to local shops. George Avenue, Plympton, Plymouth Pl7 2Db - Accommodation - Entrance porch with uPVC double-glazed door opening into the entrance hall. Entrance Hall - 1.32m x 1.24m + stairwell (4'4 x 4'1 + stairwell) - Stairs rising to the first floor. Door opening to the lounge. Lounge - 4.24m x 3.40m (13'11 x 11'2) - uPVC double-glazed window overlooking the front. Original exposed floor boards. Picture rails. Under-stairs storage cupboard housing the electric SMART meter, RCD and gas boiler serving the central heating and domestic hot water. Kitchen - 4.37m x 2.18m (14'4 x 7'2) - Well-appointed with a modern range of units comprising eye-level wall cupboards, matching base cupboards and drawers with wood-effect laminate work surfaces over and matching up-stand. Integrated single-bowl composite sink unit with mixer tap. uPVC double-glazed window overlooking the rear garden. Further obscured-glass uPVC double-glazed window. uPVC double-glazed door opening to the rear garden. The kitchen has a 5-burner double oven and grill range cooker with an extractor canopy over. Plumbing for a washing machine and space for a fridge/freezer. Spotlighting. First Floor Landing - 1.96m x 0.97m (6'5 x 3'2) - Obscured-glass uPVC window offering light into the stairwell area. Hatch to the insulated roof space with light. Bedroom One - 3.84m x 3.40m (12'7 x 11'2) - uPVC double-glazed window overlooking the front. Built-in double wardrobe with sliding, mirrored doors. Original pine floorboards. Picture rails. Bedroom Two - 2.69m x 2.31m (8'10 x 7'7) - uPVC double-glazed window overlooking the rear. Picture rails. Bathroom - 1.93m x 1.57m (6'4 x 5'2) - A well-fitted modern bathroom with a 3-piece white suite comprising a panel bath with fully-tiled surround, independent electric shower, vanity wash handbasin with mixer tap and 2 drawer units below and a low-level wc. Obscured uPVC double-glazed window. Outside - To the front there is a garden, fully-enclosed by timber fencing. This is laid for easy maintenance with patio and decorative gravelled areas with flowers and shrubs. There is a wide access along the side of the property where there is a timber shed. The rear garden has a brick-built storage shed, with a covered way from the back of the property. The garden itself is fully-enclosed and of a good size, laid to a patio area which extends toward a pathway leading to the rear of the garden where there is a gate giving vehicular access. The other side of the pathway is laid to lawn with well-stocked borders of flowers, shrubs and bushes.Show more