House for sale
Lincoln, Lincolnshire
3 bedrooms·2 bathrooms
419.765 €
Listed Sep 30, 2026
About this listing
An Exceptional, Fully Refurbished & Extended Three-Bedroom Detached Bungalow with Outstanding Accessibility
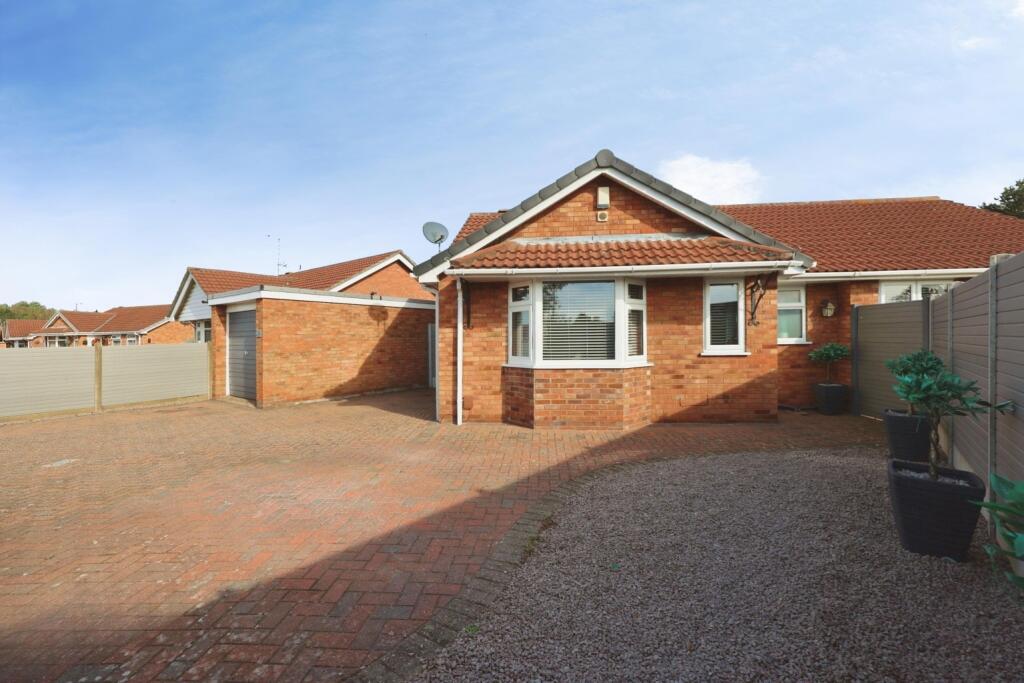
Kinetic Estate Agents are delighted to present for sale this impressive three-bedroom detached bungalow, occupying a fantastic corner plot on Waltham Road. The property has undergone an extensive programme of refurbishment and has been thoughtfully extended and redesigned to create a spacious, contemporary home with full wheelchair accessibility throughout. The accommodation offers three double bedrooms, including a principal bedroom with en-suite / wet room , a beautifully designed open-plan kitchen and dining space, separate lounge, utility area and accessible family wet room. Outside, the generous plot continues to impress with established garden space, a dedicated barbecue area, outdoor office/garden room, driveway parking for three to four vehicles and a detached brick-built garage.
What Kinetic Estate Agents Love About This Property
George Hope – Marketing & Valuation Specialist:
"The refurbishment and extension have completely transformed this bungalow. The open-plan kitchen and dining space feels modern, spacious and incredibly practical."
Matt – Business Development & Marketing Manager:
"The corner plot is a huge selling point. There's fantastic outdoor space, plenty of parking, a garage and the added benefit of a separate garden office."
Jess - apprentice sales negotiator:
"What really sets this property apart is how thoughtfully the accessibility has been incorporated into the home. Wider doorways, level access and the wet room make it genuinely versatile without compromising the overall finish."
Step Inside
Upon entering the property, you are welcomed into a home that has been comprehensively modernised, extended and thoughtfully redesigned with both style and accessibility in mind. The layout incorporates widened doorways, a 360-degree turning circle within the hallway and ramped access via the rear of the property. The lounge, approximately 5.4m x 3.6m (17'9" x 11'10"), is an excellent-sized dedicated living space, offering plenty of room for comfortable seating and larger furniture while remaining separate from the kitchen and dining accommodation. At the heart of the home is the impressive extended open-plan kitchen and dining space, approximately 6.9m x 2.8m (22'8" x 9'2"). Designed to provide a sociable and highly practical everyday living area, the kitchen incorporates an induction hob, extractor, oven, microwave. A useful utility area, approximately 2.8m x 1.4m (9'2" x 4'7"), provides additional space for appliances and storage, including provision for an American-style fridge/freezer and washing machine.
The property offers three double bedrooms, giving buyers excellent flexibility for family living, guests or working from home. Bedroom One, approximately 3.7m x 3.1m (12'2" x 10'2"), is a generous double bedroom and benefits from its own en-suite, approximately 2.7m x 1.3m (8'10" x 4'3"). Bedroom Two, approximately 3.4m x 3.6m (11'2" x 11'10"), provides another excellent double bedroom with plenty of space for bedroom furniture. Bedroom Three, approximately 3.1m x 3.1m (10'2" x 10'2"), is another well-proportioned double room, making this a particularly versatile three-bedroom bungalow. Bonus to all three bedroom is built in wardrobes. The main family wet room, approximately 2.1m x 1.3m (6'11" x 4'3"), has been designed with accessibility in mind and complements the wider adaptations made throughout the home. The vendors confirm that the wet room forms part of the improvements made to the property. The property also benefits from gas central heating via a combi boiler installed in 2020, together with a partially boarded loft with fitted ladder.
Outside
The property occupies a fantastic corner plot, providing a particularly generous amount of outside space.
The garden offers plenty of room for relaxing and entertaining, including a dedicated barbecue area, alongside a separate outdoor office/garden room, ideal for those working from home, pursuing hobbies or simply wanting an additional space away from the main house. A private driveway provides off-road parking for approximately three to four vehicles, while a detached single brick-built garage sits approximately one metre from the house. The vendors confirm that the garden is private and not shared, with the left, right and rear boundaries belonging to the property when viewed from the front.
Life in Lincoln
Waltham Road is conveniently positioned within the LN6 area of Lincoln, providing easy access to a wide range of everyday amenities as well as Lincoln city centre. The location makes the property well suited to buyers looking for the convenience of city living while still enjoying the space, privacy and single-storey accommodation offered by a detached bungalow. Local shops, schooling, healthcare facilities and transport connections are all within the wider area, while Lincoln itself offers an extensive choice of shopping, dining, leisure and cultural attractions.
Material Information
Part A – Key Facts
Property Type: Three-Bedroom Detached Bungalow
Tenure: Freehold
Council Tax Band: C – vendor advises approximately £176 per month
Year Built: 1983
Property Status: Owner Occupied
Management/Maintenance Charges: None
EPC: A valid EPC is not currently held; the vendors have requested that Kinetic arrange an assessment
Onward Chain: Vendors have an onward purchase and advise they need to secure their sale first
Part B – Utilities & Services
Electricity: Mains connected
Water: Mains connected – Anglian Water
Drainage: Mains connected
Gas: Mains connected
Heating: Gas central heating
Boiler: Combi boiler, installed 2020 and located in the loft
Windows & Doors: New uPVC double glazing
Broadband: Vendor advises superfast fibre is available and currently uses Sky
Mobile: Vendor currently uses EE
Part C – Other Information
Parking: Private driveway for approximately three to four vehicles
Garage: Detached single brick-built garage
Construction: Traditional
Listed Building: No
Flooding: Vendor advises no known flood risk or flooding/water damage within the last five years
Rights & Easements: Vendor advises none known
Covenants: None advised
Planning Permissions Affecting Property/Surroundings: None advised
Accessibility: Fully accessible, including ramped rear access, widened doorways, 360-degree wheelchair turning circle within the hallway and fully accessible wet room
Loft: Partially boarded with fitted ladder
Spray Foam Insulation: None advised
Improvements: New wet room and open-plan kitchen/dining extension
Disclaimer
These particulars are intended to give a fair and substantially correct overall description for the guidance of intending purchasers and do not constitute part of an offer or contract. Prospective purchasers and lessees ought to seek their own professional advice.
What's included
Garage
TypeDetached house
Bedrooms3
Bathrooms2
HeatingGas Central
Location
Map loading soon
Neighborhood data on demand
Nearby essentials will load when this section comes into view.
Listed on
Mortgage calculator
Estimated monthly payment
2.078 €/mo
Down payment10 % · 41.977 €
41.977 €377.788 € loan
Term
Total repayable623.545 €
Interest rate4.40 %
Representative estimate · Landomo is not a mortgage broker. · Rates updated April 2026