No longer available
This listing is no longer active. We keep it here for reference, but the details may be out of date.
House to rent
South Holland, Deeping St. Nicholas
3 bedrooms·3 bathrooms
1.433 €/mo
Listed Sep 24, 2026
About this listing
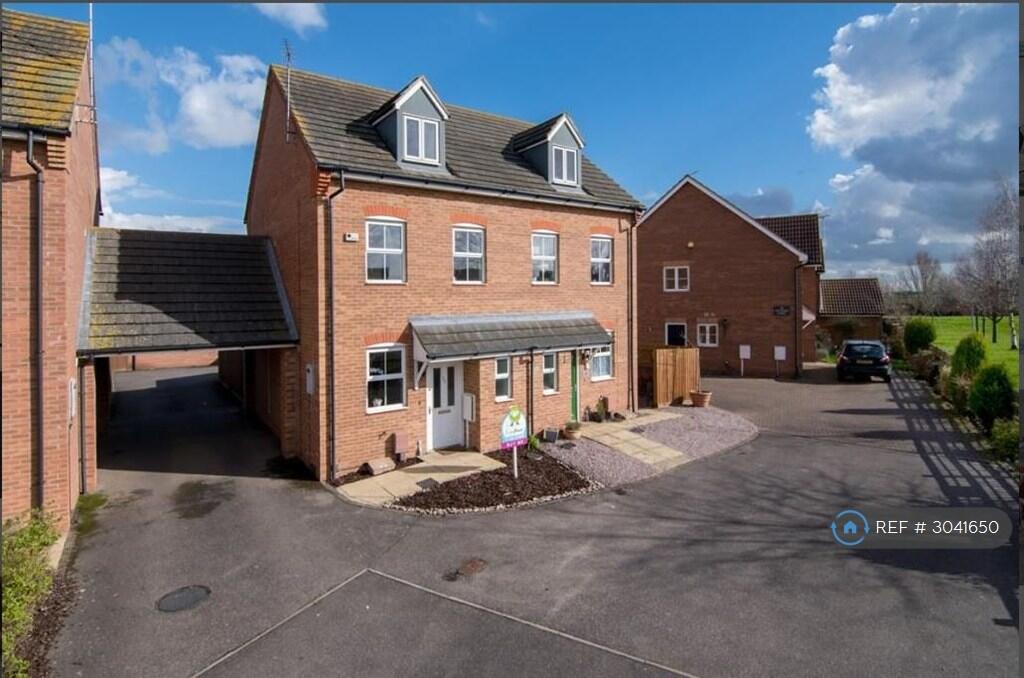
3 Storey, 3 Bedroom Semi-Detached Townhouse
The property has been recently updated
- New Ensuite Shower & Cubicle
- New Shower in bathroom
- New flooring in all bathrooms
- New carpets in all but one room
- Fully redecorated in clean white
Located in Deeping St Nicholas with easy access to Market Deeping, Spalding and Peterborough.
The Property benefits from a Cul-De-Sac Location and enclosed garden to the rear
The property comes with a well sited single garage which has additional parking in front of it.
In front of the property is an open plan gravelled area leading to the front door. Directly in front of the property is a large green open space giving favourable views from all front facing windows. This vast open green space also includes a playing fields and play equipment, plus a gated children’s play park.
This modern property is decorated in a modern neutral fashion
Main features of the property include:
· Downstairs Toilet / Cloakroom
· Modern Fitted Kitchen
· 3 Bedrooms - 2 of which are double bedrooms
· Single Garage with additional Parking in front.
· Enclosed Garden to rear (With Patio and grassed areas)
· Master Bedroom with En Suite
· Lounge with patio doors opening on to garden
· Vast communal open space to front which includes children’s play park
LAYOUT DESCRIPTION
Ground Floor
Entrance Hall
Stairs leading to first floor. Storage cupboard located under stairs, wood effect flooring.
Downstairs Toilet / Cloakroom
2 piece suite comprising of wc and hand basin.
Kitchen
Modern Fitted kitchen including electric cooker, induction hob and extractor over. Plumbing for washing machine and dishwasher, space for fridge/freezer.
Lounge
4.09m x 3.74m (13'5" x 12'4"). PVCu double glazed patio doors leading to rear garden, feature fireplace.
First Floor
Bedroom 2
4.05m x 2.60m This is a double bedroom
Bedroom 3
2.40m x 1.93m window to front
Bathroom
3 piece suite comprising bath with fitted shower over, hand basin and wc.
Second Floor
Master Bedroom
4.05m max x 4.91m max (11'1" x 15'11"). Dormer window to front, built-in storage cupboard and built-in single wardrobe providing storage space, access to loft space.
En Suite
Three piece suite comprising of shower cubicle, hand basin with build in Vanity Unit, wc, Velux window.
Outside
Archway to the side of the property leads to a driveway and single garage. Open plan frontage, laid to gravel leading to front door. Enclosed rear garden, laid to lawn with paved patio area.
Summary & Exclusions:
- Rent Amount: £1,200.00 per month (£276.92 per week)
- Deposit / Bond: £1,384.61
- 3 Bedrooms
- 3 Bathrooms
- Property comes unfurnished
- Available to move in from 06 October 2026
- Maximum number of tenants is 7
- No Students
- No Smokers
- Bills not included
- Property has parking
- Property has garden access
- EPC Rating: C
If calling, please quote reference: 3041650
Fees:
You will not be charged any admin fees.
** Contact today to book a viewing and have the landlord show you round! **
Request Details form responded to 24/7, with phone bookings available 9am-9pm, 7 days a week.
TypeSemi-detached house
Bedrooms3
Bathrooms3
Energy ClassC
HeatingAsk Agent
Deposit1.654 €
MunicipalitySouth Holland
Location
Map loading soon
Neighborhood data on demand
Nearby essentials will load when this section comes into view.