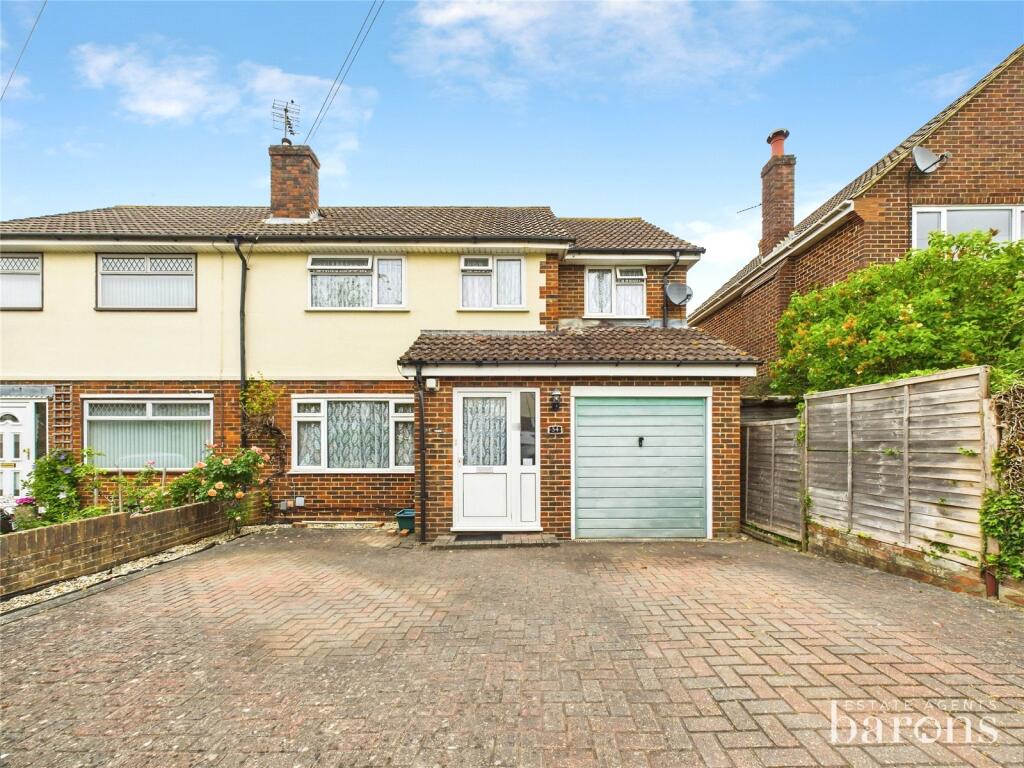
House for sale, 105 m²
Basingstoke and Deane, Cranbourne, Viables
4 bedrooms·2 bathrooms
508.507 €
4.843 €/m²
Listed Oct 23, 2026
About this listing
PARKERS & BARONS
A beautifully extended semi-detached family home in the highly convenient Harrow Way area, offering generous and versatile living space throughout. Perfectly positioned for easy access to Basingstoke town centre, excellent schools, and outstanding commuter links, this impressive property combines space, style, and practicality—making it an ideal family purchase.
An impressive and substantially extended semi-detached family home, set within the highly convenient and well-regarded Harrow Way area of Basingstoke. Offering generous proportions, flexible living space, and excellent access to town centre amenities and commuter links, this superb property is ideally suited to modern family life.
The ground floor is both spacious and versatile, featuring a welcoming porch and entrance hall, a striking 21ft dual-aspect lounge, and a separate dining room perfect for entertaining. The well-appointed kitchen is complemented by a practical utility room, with the added convenience of a ground floor WC completing the layout.
Upstairs, the property continues to impress with four well-proportioned bedrooms, including a comfortable principal bedroom benefitting from its own en suite, alongside a contemporary family bathroom serving the remaining rooms.
Externally, the home enjoys driveway parking for multiple vehicles, a garage, and a private enclosed rear garden, providing a peaceful and secure outdoor retreat ideal for families, relaxation, and entertaining.
Location
Perfectly positioned for both convenience and connectivity, the property offers outstanding access to central Basingstoke (RG21 3JL):
Festival Place & Basingstoke town centre – approx. 1–1.5 miles (5–10 minutes), offering an excellent range of shops, restaurants, cafés, bars, and leisure facilities
Basingstoke mainline station – approx. 1–1.5 miles (5–10 minutes), providing direct services to London Waterloo in around 45 minutes, ideal for commuters
M3 motorway (Junction 6) – approx. 2–3 miles (5–10 minutes), ensuring swift road access to London, Southampton, and the wider national network
Education – a strong selection of well-regarded schools and colleges nearby, including BCOT and QMC, as well as numerous primary and secondary options
A superb opportunity to acquire a spacious, extended family home in a prime and highly connected location. Early viewing is strongly recommended.
The above information may be subject to change
during the transaction period.
In accordance with anti–money laundering (AML) regulations, all buyers are required to undergo identity and compliance checks. Please note that an AML check fee of £25.00 will be charged to each buyer as part of this process. This fee is non-refundable and payable prior to the release of sales memorandums or progression of any transaction.
What's included
Garden
Garage
Parking
TypeSemi-detached house
Living Area105 m²
Bedrooms4
Bathrooms2
HeatingGas
MunicipalityBasingstoke and Deane
Location
Map loading soon
Neighborhood data on demand
Nearby essentials will load when this section comes into view.
Listed on
Mortgage calculator
Estimated monthly payment
2.518 €/mo
Down payment10 % · 50.851 €
50.851 €457.656 € loan
Term
Total repayable755.368 €
Interest rate4.40 %
Representative estimate · Landomo is not a mortgage broker. · Rates updated April 2026