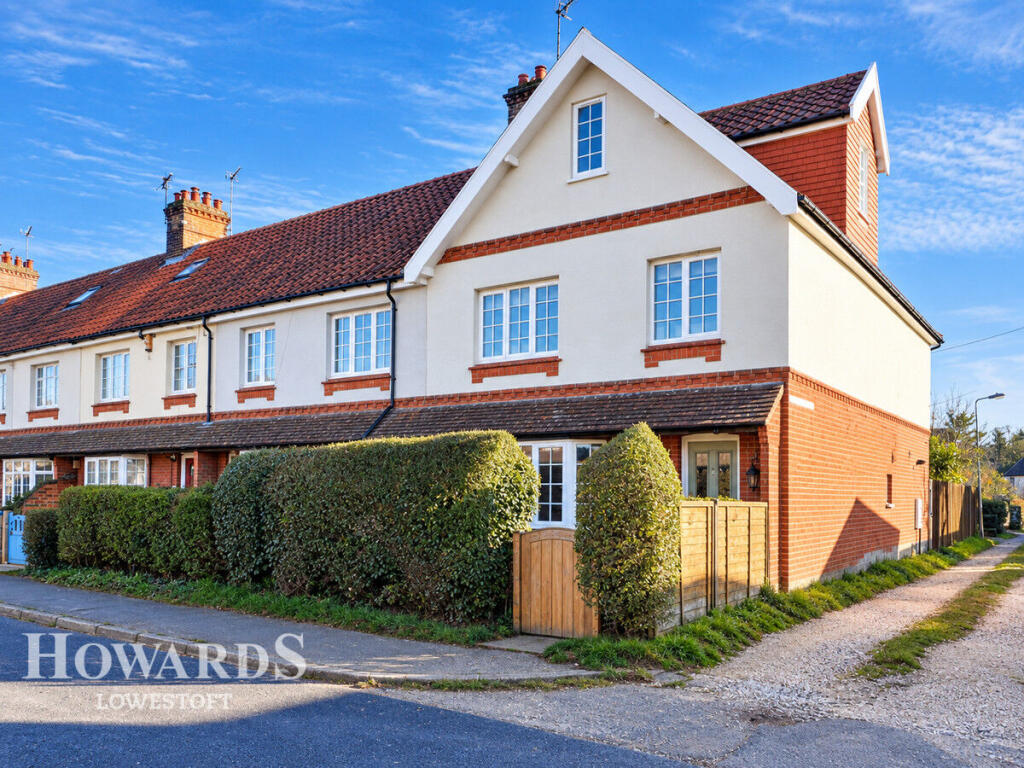
House for sale
East Suffolk, Easton Bavents, Reydon
4 bedrooms·1 bathroom
443.903 €
Listed Oct 7, 2026
About this listing
A beautifully presented period property with a perfect balance of charm, character and style, which has been sympathetically decorated and designed to give a wonderful blend of modern and character.
Tucked away in a highly desirable and much sought after location of Mount Pleasant, Reydon, within striking distance to local shops, amenities, transport links and Southwold Beach.
As we step into the property, we are greeted by a bright and spacious entrance hall, with wooden doors leading through to; a charming and cosy bay fronted sitting room with feature fireplace and decorative mantelpiece, and further down the hall we find a separate dining room offering the perfect formal dining setting also benefitting from a feature fireplace. The ground floor accommodation is rounded off by a high quality modern kitchen/breakfast room, and a stunning garden room perfect for relaxing. Heading upstairs we find three good sized double bedrooms all boasting fabulous light throughout, and a very spacious modern white suite bathroom. Up the second flight of stairs we are greeted by a substantially sized and immaculately presented master bedroom, benefitting from an en-suite shower room, and breath-taking sea views and Southwold Beach. The property also benefits from a private and fully enclosed garden predominantly laid to lawn with an area for sheds at the rear. Viewing is highly advised for this beautiful seaside family home.
Entrance Hall
Sealed unit double glazed front door, high quality wooden flooring, power points, radiator, staircase to side, under-stairs cloakroom with white suite toilet and sink, solid wood doors leading through to sitting room, dining room, and kitchen area.
Sitting Room
14'0" x 13'3" (4.27m x 4.04m)
Sealed unit double glazed bay fronted window to front aspect, carpet flooring, power points, TV point, radiator, feature fireplace with decorative mantelpiece, wooden door through to entrance hall.
Dining Room
10'10" x 10'5" (3.3m x 3.18m)
Sealed unit double glazed integral window through to garden room, carpet flooring, power points, TV point, radiator.
Cloakroom
Sealed unit double glazed frosted window, vinyl flooring, white suite comprising of; wash basin, low level w/c.
Kitchen / Breakfast Room
12'9" x 9'11" (3.89m x 3.02m)
Sealed unit double glazed window to rear aspect, solid wooden flooring, power points, radiator, TV point, full range of base and wall mounted units set across extended worksurfaces, inset butler sink, slot for oven and hob, vertical contemporary wall mounted radiator, doorway through to garden room, doorway back through to entrance hall.
Sun Room / Garden Room
12'7" x 8'8" (3.84m x 2.64m)
Sealed unit double glazed French doors and matching windows to side overlooking the rear garden, carpet flooring, power points, radiator, window through to dining room.
First Floor Landing
Sealed unit double glazed window on staircase, carpet flooring throughout, doorways through to bedrooms 2-4 and family bathroom.
Bedroom 2
12'4" x 10'6" (3.76m x 3.2m)
Sealed unit double glazed window to rear aspect, carpet flooring, power points, in-built storage, original feature fireplace with decorative mantelpiece, radiator, TV point.
Bedroom 3
10'11" x 8'7" (3.33m x 2.62m)
Sealed unit double glazed window to front aspect, carpet flooring, power points, radiator.
Bedroom 4
10'3" x 7'5" (3.12m x 2.26m)
Sealed unit double glazed window to front aspect, carpet flooring, power points, radiator.
Family Bathroom
Sealed unit double glazed window to rear aspect, vinyl flooring, in-built storage cupboard, fitted tiled bath tub, partially tiled walls, wash basin, low level w/c, walk in cubicle shower with waterfall, heated towel rail.
Master Bedroom
16'8" x 10'1" (5.08m x 3.07m)
Sealed unit double glazed Velux window overlooking Southwold Beach, carpet flooring, power points, radiator, doorway through to en-suite shower room, eaves storage.
Ensuite Shower Room
Sealed unit double glazed Velux window, vinyl flooring, corner cubicle shower, wash basin over vanity unit, heated towel rail, low level w/c.
Garden
To the front of the property, a good sized parcel of land laid to shingle, sympathetically bordered by shrubs with access provided with a wooden engraved gate reading 'Glen Gowen'. To the rear of the property, an incredibly secluded and private garden, with a patio area offering a sun trap and the perfect space for al fresco dining, with a good sized lawn area, and a large shed to the rear offering a great workshop space.
Disclaimer
Howards Estate Agents also offer a professional, ARLA accredited Lettings and Management Service. If you are considering renting your property in order to purchase, are looking at buy to let or would like a free review of your current portfolio then please call the Lettings Branch Manager on the number shown above.
Howards Estate Agents is the seller's agent for this property. Your conveyancer is legally responsible for ensuring any purchase agreement fully protects your position. We make detailed enquiries of the seller to ensure the information provided is as accurate as possible. Please inform us if you become aware of any information being inaccurate.
What's included
Garden
Fireplace
TypeTerraced house
Bedrooms4
Bathrooms1
HeatingAsk Agent
MunicipalityEast Suffolk
Location
Map loading soon
Neighborhood data on demand
Nearby essentials will load when this section comes into view.
Listed on
Mortgage calculator
Estimated monthly payment
2.198 €/mo
Down payment10 % · 44.390 €
44.390 €399.513 € loan
Term
Total repayable659.402 €
Interest rate4.40 %
Representative estimate · Landomo is not a mortgage broker. · Rates updated April 2026