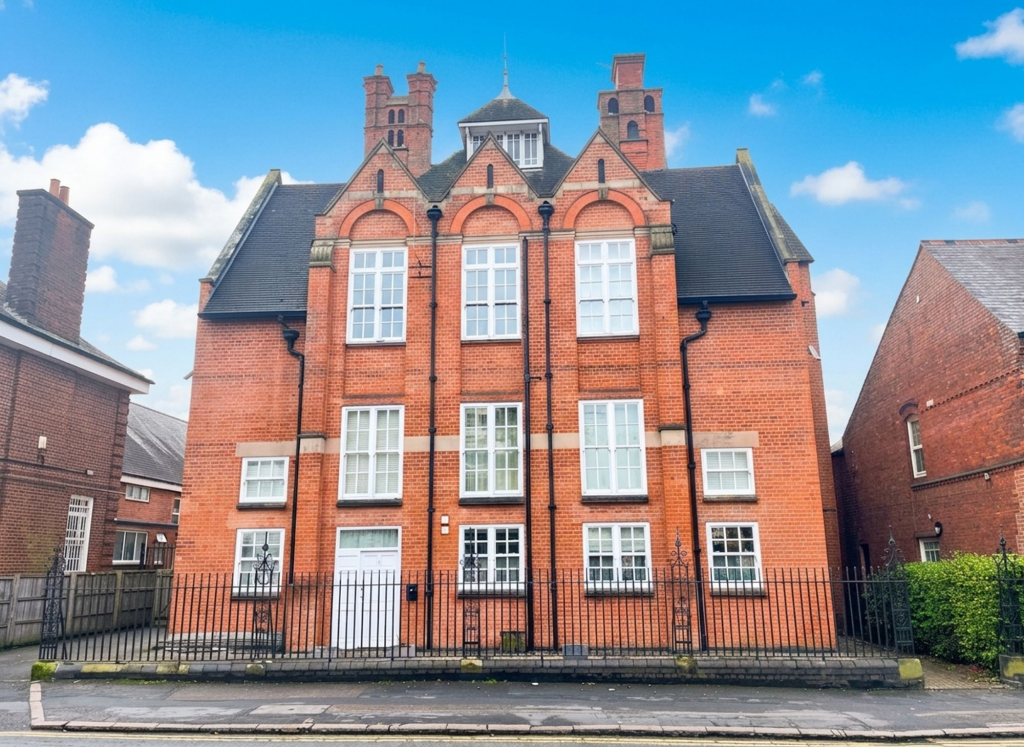
1-bed apartment for sale, 54 m²
Leicester, City of Leicester
1 bedroom·1 bathroom
209.717 €
3.883 €/m²
Listed Feb 9, 2026
About this listing
Luxury One-Bedroom Contemporary Apartment in Clarendon Park
An exceptional one-bedroom apartment within the award-winning conversion of Madeleine House, an iconic Victorian school building in the highly sought-after Clarendon Park area of Leicester. Offered for sale with no upward chain.
Combining original architectural character with sophisticated contemporary design, this beautifully presented residence offers a rare opportunity to enjoy stylish, low-maintenance living within one of Leicester’s most desirable neighbourhoods.
The apartment features a bright and spacious open-plan living and kitchen area, creating an impressive setting for both entertaining and relaxed everyday living.
The kitchen is thoughtfully appointed with integrated appliances and quality fittings, while the overall specification reflects careful attention to detail throughout. The result is a home that successfully blends the character and proportions of a period building with the comfort, convenience and elegance of modern apartment living.
A private balcony further enhances the property, providing an ideal space for morning coffee, an evening drink or simply enjoying the surrounding atmosphere.
The bedroom provides a peaceful private retreat, while the stylish contemporary bathroom complements the apartment’s refined finish.
Madeleine House forms part of a distinctive Victorian school conversion, originally constructed around 1890 as St. John’s Church School. Situated within the Stoneygate Conservation Area, the building retains an appealing sense of history and architectural character while having been sympathetically transformed into residential accommodation in the late 2000s.
The quality of the conversion was recognised in the 2009 Civic Society Awards, adding to the building's appeal and provenance.
Clarendon Park is renowned for its attractive period architecture, leafy surroundings, independent cafés, restaurants and excellent local amenities. The area is particularly popular with professionals and those seeking a sophisticated city lifestyle with a strong sense of community, while remaining conveniently positioned for Leicester city centre, the University of Leicester and surrounding areas.
Information
Tenure: Leasehold
Lease: 125 from 1 January 2016
Ground Rent: £300 - subject to increase this year
Current Service Charge: £1950
Insurance c. £500 PA subject to review
Council Tax Band: B Leicester City Council
EPC Rating: 73 C
Broadband Virgin Media cable to the property, available speed at the address Basic 13mb, Superfast (FTTC) 80mb, Ultrafast (FTTP) 1000mb
Free Property Valuation
Thinking of selling? We’d be delighted to provide you with a free market appraisal of your property.
Contact our office to arrange an appointment!
Or follow the link on our website!
EPC Rating: C
Entrance Hallway
3.7m x 1.7m
A beautifully proportioned hallway with elegant wooden flooring that sets a refined tone on arrival. Solid wood doors to all rooms.
Open-Plan Lounge/Kitchen/Diner
3.71m x 3.83m
This stunning, south-facing open-plan lounge, kitchen and dining space is flooded with natural light through three picture windows, creating a bright and inviting atmosphere throughout. The lounge and dining areas feature sleek laminate flooring and stylish jewel radiators, with generous proportions allowing for both elegant seating and a substantial dining arrangement.
The kitchen is beautifully finished with a tiled floor and offers direct access to the terrace, ideal for indoor-outdoor living. It boasts a contemporary range of high- and low-level units in grey finish, complemented by work surfaces. Integrated appliances include an electric oven, electric hob with sleek splashback and extractor, along with a dishwasher and washing machine. A 1½ bowl stainless steel sink with modern mixer tap adds to the refined aesthetic, while a discreet tall cupboard neatly houses the boiler.
Bedroom
3.36m x 3.43m
A generously proportioned double bedroom, featuring an attractive sash window to the front elevation that floods the space with natural light. Complete with carpet flooring and a radiator, the room offers a comfortable, well-balanced layout, perfect for modern living.
Bathroom
2.75m x 2.33m
The bathroom is elegantly appointed with a contemporary white suite, featuring a panelled bath with mixer taps and an additional bar mixer shower, enclosed by a sleek glass shower screen. A pedestal wash hand basin with modern mixer tap and a close-coupled WC complete the suite. Finished with fully tiled walls, a chrome heated towel rail and extractor fan.
Balcony
The property is further enhanced by a private, south-facing terrace, providing a serene outdoor retreat bathed in sunlight. Perfect for alfresco dining, entertaining, or simply enjoying the open air, this space extends the living area and adds a distinctive lifestyle element to the home.
Parking - On street
There is an on-street parking available within the Clarendon Park Residents Parking Scheme.
What's included
Balcony
Terrace
Key Stats
Key Stats
Area54 m²
Bedrooms1
Bathrooms1
SubtypeStandard flat
Energy ClassC
HeatingGas Central
Location
Map loading soon
Neighborhood data on demand
Nearby essentials will load when this section comes into view.
Listed on
Mortgage calculator
Estimated monthly payment
1.038 €/mo
Down payment10 % · 20.972 €
20.972 €188.745 € loan
Term
Total repayable311.526 €
Interest rate4.40 %
Representative estimate · Landomo is not a mortgage broker. · Rates updated April 2026