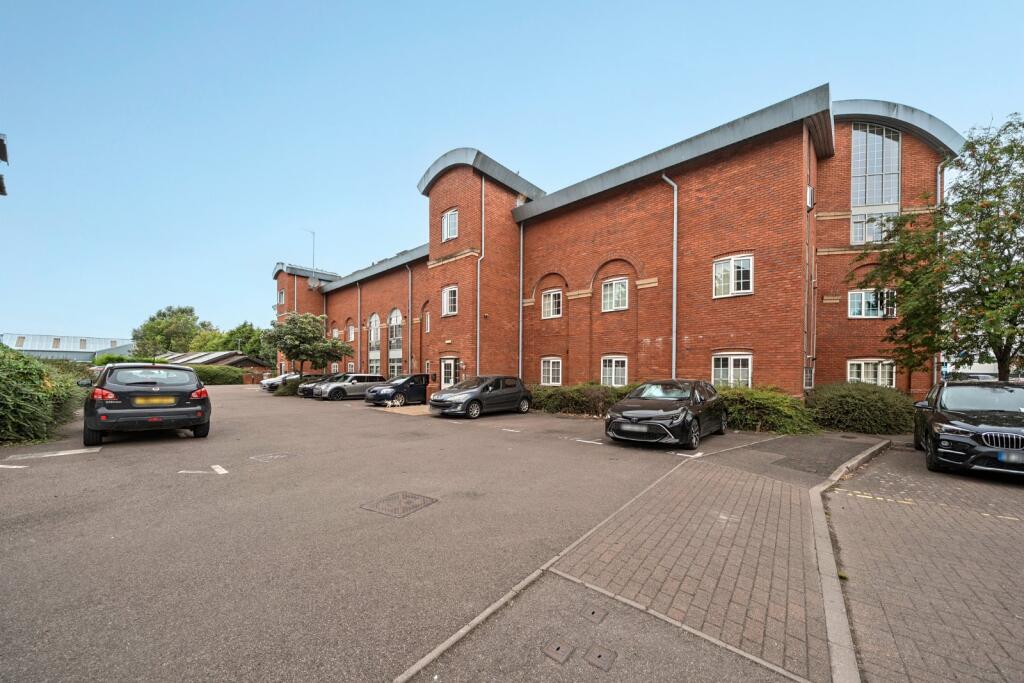
2-bed apartment for sale, 60 m²
East Staffordshire, Burton
2 bedrooms·2 bathrooms
116.530 €
1.943 €/m²
Listed Aug 27, 2026
About this listing
Situated on the first floor, this two-bedroom apartment with two bathrooms, allocated parking and open-plan living space; is available with no onward chain and currently has sitting tenants achieving a yield of 9% (£750 pcm)
The first floor apartment comprises in brief of, an entrance hallway with storage cupboard, giving access to the family bathroom; a well maintained neutrally decorated space with the panel bath, hand-wash basin and W/C.
The apartment also features two-double bedrooms. The master featuring an en-suite shower room with mains shower cubicle, hand-wash basin and W/C.
Further onto the open plan kitchen/diner/lounge with integrated oven, gas hob and extractor hood as well as freestanding space for the washing machine and fridge/freezer. This space has floor to ceiling windows, flooding the space with natural light.
The property also benefits from an allocated parking space.
The property currently has a long term sitting tenant (since 2018) which provides a gross yield of 9% (£750 pcm) and is available with no onward chain.
LOCATION:
0.8 Miles - Burton Train Station
2.6 Miles - A38
0.2 Miles - Supermarket (Asda & Lidl)
2.2 Miles - Queens Hospital
12.7 Miles - Derby City Centre
12.9 Miles - Lichfield
15.3 Miles - Tamworth
Catchment Schools -
0.2 Miles - Christ Church Primary School
1.2 Miles - Paget High School
MATERIAL INFORMATION:
Council Tax Band: B
Local Authority: East Staffordshire Borough Council
Tenure: Leasehold
Lease Length: 125 years from 01/01/2004
Service Charge: £1,568.10 (Paid until April 2027)
Ground Rent: £200
Ground Rent Review Period: 10 years
Ground Rent Review Amount: £50
Next Ground Rent Review: 2034
Parking Arrangements: 1x Allocated Space
Property Construction: Standard Brick
Electricity Supply: Mains
Water Supply: Mains
Sewerage: Mains
Heating Supply: Gas central (boiler fitted 2024, 10 year warranty and serviced annually)
Broadband: Superfast
Mobile Signal Coverage: Good outdoor & in-home
Please refer to Ofcom for further information.
Building Safety Issues: None
Restrictions: None known
Rights And Easements: None
Flood Risks Or Previous Flooding: No history
Please refer to GOV.UK for further information on long-term risks.
Past Or Present Planning Permissions Or Applications: N/A
Please refer to local council planning portal for further information.
Is the property located in a Coalfield Or Mining Area: No
AGENTS NOTE:
We have not tested any of the electrical, central heating or sanitaryware appliances. Purchasers should make their own investigations as to the workings of the relevant items. Floor plans are for identification purposes only and not to scale. All room measurements and mileages quoted in these sales particulars are approximate. In line with The Money Laundering Regulations 2007 we are duty bound to carry out due diligence on all our clients to confirm their identity. Rather than traditional methods in which you would have to produce multiple utility bills and a photographic ID we use an electronic verification system. This system allows us to verify you from basic details using electronic data, however it is not a credit check of any kind so will have no effect on you or your credit history.
FIXTURES AND FITTINGS:
All those items mentioned in these particulars by way of fixtures and fittings are deemed to be included in the sale price. Others, if any, are excluded. However, we would always advise that this is confirmed.
Key Stats
Key Stats
Area60 m²
Bedrooms2
Bathrooms2
SubtypeStandard flat
HeatingGas Central
MunicipalityEast Staffordshire
Location
Map loading soon
Neighborhood data on demand
Nearby essentials will load when this section comes into view.
Listed on
Mortgage calculator
Estimated monthly payment
577 €/mo
Down payment10 % · 11.653 €
11.653 €104.877 € loan
Term
Total repayable173.101 €
Interest rate4.40 %
Representative estimate · Landomo is not a mortgage broker. · Rates updated April 2026