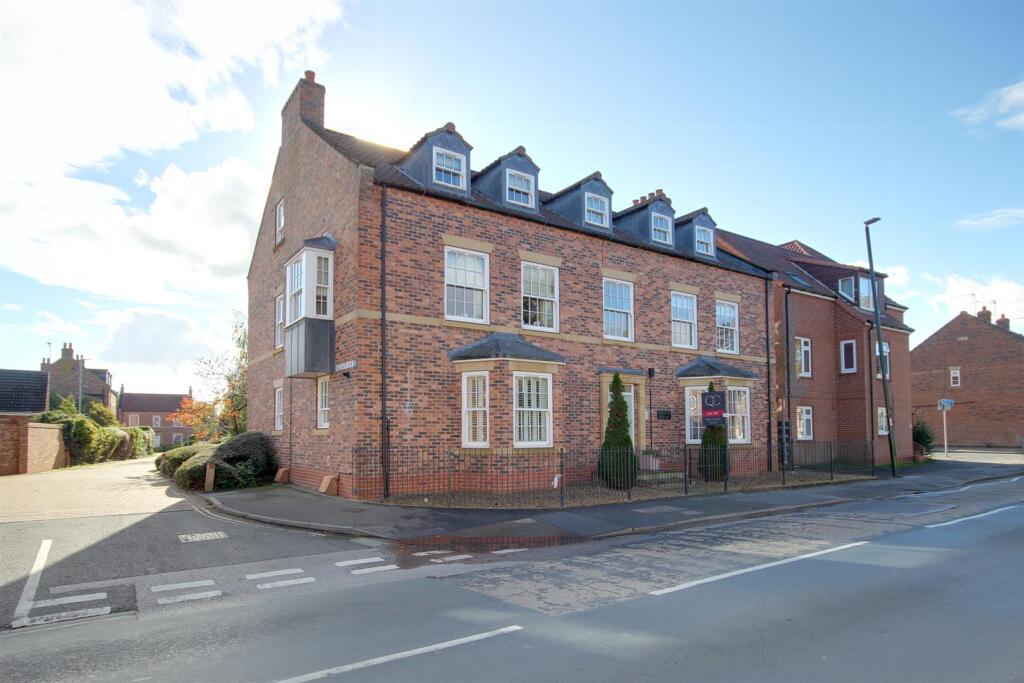
2-bed apartment for sale, 70 m²
Beverley, East Riding of Yorkshire
2 bedrooms·1 bathroom
239.292 €
3.418 €/m²
Listed Nov 2, 2026
About this listing
A beautiful light, bright and modern first floor apartment with a great feeling of space courtesy of its high ceilings.
This modern purpose-built apartment offers spacious accommodation with high ceilings and an abundance of natural light from multiple windows.
The well-designed layout features an open-plan living, dining and kitchen area, complete with solid granite work surfaces. There are two generous bedrooms, each equipped with fitted furniture, complemented by a contemporary bathroom.
Occupying a prime position just south of Beverley town centre at the junction of two main roads, the property provides easy access to local amenities within a short walk. Further benefits include a private rear car park and no onward chain.
Viewing is highly recommended.
Location - Positioned within Beehive House, the apartment is conveniently located almost directly opposite the southern end of Lairgate, one of the main arterial routes into the town centre. Situated to the rear of the block away from Keldgate, the property offers a peaceful setting while providing easy access to the extensive amenities of both Beverley town centre and the Flemingate development.
The Accommodation Comprises -
Communal Entrance - A central communal corridor runs through the building, providing access from both Keldgate and the rear car park, with stairs rising to the first floor. Positioned to the rear of the block, the apartment is accessed off the first floor landing and benefits from a secure intercom entry system.
Entrance Hall - An oak-effect front door opens into an entrance lobby featuring a generous coat cupboard. An internal door leads through to the main hallway, which provides access to all rooms and includes a shelved airing cupboard with a radiator.
Living Room - 5.41m x 3.78m (17'9" x 12'5") - A dual-aspect room featuring high ceilings, creating a light and airy feel with ample space for both living and dining furniture. Open-plan through to the kitchen.
Kitchen - 4.11m x 2.67m (13'6" x 8'9") - A beautiful cream Shaker style kitchen with solid granite work surfaces, four ring stainless steel gas hob with stainless steel splashback and extractor over, integrated Neff oven, integrated Neff microwave, stainless steel sink and drainer with ceramic tile splashbacks, integrated dishwasher, fridge and freezer, wall mounted gas boiler concealed in a cupboard, porcelain tiled floor and window to the side elevation.
Bedroom 1 - 3.38m x 3.35m (11'1" x 11') - Fitted bedroom furniture and window to the side elevation.
Bedroom 2 - 3.45m x 2.92m (11'4" x 9'7") - Fitted bedroom furniture and window to the side elevation.
Bathroom - 2.64m x 1.88m (8'8" x 6'2") - Three piece sanitary suite comprising low level w.c., P-shaped bath with thermostatic shower valve over, vanity hand wash basin with storage under, tiled walls and floor, chrome heated towel rail and window to the side elevation.
Outside - The property is set back from Keldgate with a small area of garden to the front. The attractively maintained communal gardens continue down the side of the property, with the car park being accessed directly from Keldgate Bar. Within the car park there is a car parking space for the property.
Services - All mains services are available or connected to the property.
Central Heating - The property benefits from a gas fired central heating system.
Tenure - The property is understood to be Leasehold, held on a 999-year lease from 13th July 2009. The annual service charge is approximately £1,116.96, which includes buildings insurance, garden maintenance, communal lighting, and external window cleaning (contents insurance excluded).
Viewing - Please contact Quick and Clarke's Beverley office on to arrange an appointment to view.
Financial Services - Quick & Clarke are delighted to be able to offer the locally based professional services of PR Mortgages Ltd to provide you with impartial specialist and in depth mortgage advice. With access to the whole of the market and also exclusive mortgage deals not normally available on the high street, we are confident that they will be able to help find the very best deal for you.
Take the difficulty out of finding the right mortgage; for further details contact our Beverley office on or email
Area70 m²
Bedrooms2
Bathrooms1
SubtypeStandard flat
Energy ClassC
HeatingElectric, Gas Central
MunicipalityBeverley
Location
Map loading soon
Neighborhood data on demand
Nearby essentials will load when this section comes into view.
Listed on
Mortgage calculator
Estimated monthly payment
1.185 €/mo
Down payment10 % · 23.929 €
23.929 €215.363 € loan
Term
Total repayable355.460 €
Interest rate4.40 %
Representative estimate · Landomo is not a mortgage broker. · Rates updated April 2026